Sarah Clark
BEDS4
BATHS2 full
SQUARE FEET2,174
MLS#O6434579
STATUSPending
PROPERTY TYPEResidential - Single Family
SUBDIVISIONRAMBLEWOOD
Property Description
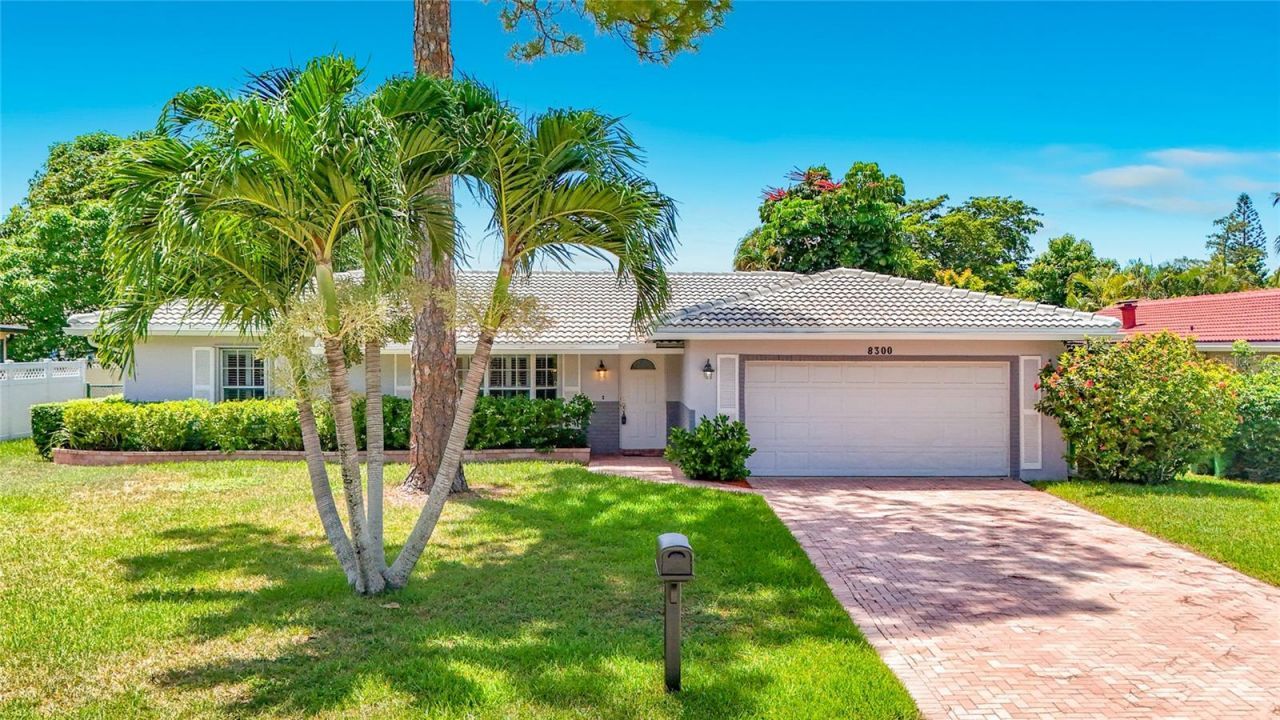
Under contract-accepting backup offers. Virtually Staged. Welcome to this Coral Springs pool home situated on a spacious lot with no HOA restrictions and priced below appraisal! Featuring an open, split floor plan bathed in abundant natural light, this home offers exceptional design and ultimate privacy. At the heart of the residence sits a huge custom-built kitchen complete with extensive custom wood cabinetry, granite counters, backsplash, breakfast bar, top-of-the-line appliances, and an eat-in dinette. Adjacent to the kitchen is a large designated dining area featuring two beautiful French doors and magnificent pool views. On the opposite side of the home, a separate layout houses additional living quarters alongside a dedicated family room and full bath-creating a private retreat ideal for family or guests to gather or watch TV without disturbing the primary suite. The oversized primary suite features a massive custom-built walk-in closet and an en-suite bath with custom cabinetry, a large dual vanity, and a walk-in shower. Conveniently, the primary bath offers direct pool access, keeping water out of the interior living spaces after a swim. Outdoor living is a breeze, as the outdoor space is situated within a fenced yard and anchored by an expansive brick-paver patio and an open pool resurfaced in 2018. A paver driveway enhances the property's curb appeal, complemented by full hurricane shutters for added peace of mind. The home has also undergone major recent capital improvements, including a brand-new roof installed in 2024, fresh exterior paint completed in 2026, and an upgraded 200-amp electrical panel equipped for EV charging alongside an included Tesla Powerwall. Situated in the desirable Ramblewood neighborhood, food lovers will enjoy proximity to University Drive's bustling dining corridor and local eateries around Coral Square Mall (under 3 miles away), offering everything from upscale steak and seafood to casual cafes. Outdoor recreation is right around the corner at Betti Stradling Park (1.5 mi) and Mullins Park (2 mi), with golf just minutes away at the Country Club of Coral Springs and Oriole Golf Club. For commuters, quick access to Sample Road and the Sawgrass Expressway makes traveling across Broward County or driving down to Fort Lauderdale and Miami seamless, with weekend trips to Atlantic Ocean beaches and Pompano Beach Pier only 15 miles away. Agents, Beaches MLS number is B26066991.
Property Features
Property Type: Residential - Single Family
Cooling: Central Air
Garage: 2 car attached
Heating: Central, Electric
Home Style: Florida
Lot Size: 0.22 Acres
Roof Type: Shingle, Tile
Stories: 1.0
Taxes: $7,313
Year Built: 1974
Amenities
Eat-in Kitchen
Open Floorplan
Primary Bedroom Main Floor
Solid Surface Counters
Solid Wood Cabinets
Split Bedroom
Stone Counters
Thermostat
Walk-In Closet(s)
Hurricane Shutters
Lighting
Feature Descriptions
Additional Rooms: Family Room, Formal Living Room Separate
Appliances: Built-In Oven, Cooktop, Dishwasher, Disposal, Dryer, Electric Water Heater, Microwave, Refrigerator, Washer
Community Features: Park, Playground, Street Lights
Days on Site: 20
Directions: Take Riverside Drive south of Royal Palm Boulevard for two blocks to NW 16th Street. Turn left onto NW 16th Street, and the house will be approximately the 10th home on your right-hand side.
Exterior: Block, Stucco
Flood Zone Code: X500
Flooring: Laminate, Tile, Wood
Foundation: Slab
Home Warranty Y/N: No
Listing Terms: Cash, Conventional, FHA, VA Loan
Lot: City Limits, Landscaped
Lot Dimensions: 0.22
Ownership: Fee Simple
Parking: Driveway, Garage Door Opener
Parking Notes: Driveway, Garage Door Opener
Patio/Porch: Patio
Pets Allowed: Cats OK, Dogs OK, Yes
Pets Restrictions: Verify pet restrictions with municipal ordinances.
Pool: Gunite, In Ground
Property Attached Y/N: No
Property Sub-Type: Single Family Residence
Sewer: Public Sewer
Showing Instructions: ShowingTime
Special Sale Provisions: None
Swimming Pool: Yes
Utilities: BB/HS Internet Available, Cable Available, Electricity Connected, Phone Available, Public, Sewer Connected, Underground Utilities, Water Connected
Vegetation: Mature Landscaping
Water: Public
Water Access Y/N: No
Windows: Blinds, Shutters
Zoning: RS-5
Room Sizes
Kitchen: 11x13
Dinette: 8x9
Dining Room: 10x17
Family Room: 12x15
Living Room: 13x21
Primary Bedroom: 13x17
Primary Bathroom: 7x8
Bathroom 2: 6x8
Bedroom 2: 11x15
Bedroom 3: 12x12
Bedroom 4: 10x10
Listed By / Shown By
Listed By
Agency Name: CENTURY 21 CARIOTI
Agency Contact: 407-573-2121
Shown By
Agent Name: Sarah Clark
Agent Phone: Cell: (773) 844-5059
Agency Title: Florida Executive Realty

Estimate Your Payment
Estimated Payment
$ 2,283.38 per month $1,480.00 Principal & Interest $609.42 Property Tax $193.96 Homeowner's InsuranceChange Payment Information


Member Participants (and their affiliated licensees, if applicable) shall indicate on their websites that IDX information is provided exclusively for consumers’ personal non-commercial use, that it may not be used for any purpose other than to identify prospective properties consumers may be interested in purchasing, that the data is deemed reliable but is not guaranteed by MLS GRID, and that the use of the MLS GRID Data may be subject to an end user license agreement prescribed by the Member Participant’s applicable MLS if any and as amended from time to time. MLS GRID may, at its discretion, require use of other disclaimers as necessary to protect Member Participant, and/or their MLS from liability.
Based on information submitted to the MLS GRID. All data is obtained from various sources and may not have been verified by broker or MLS GRID. Supplied Open House Information is subject to change without notice. All information should be independently reviewed and verified for accuracy. Properties may or may not be listed by the office/agent presenting the information.
Privacy Policy / DMCA Notice / ADA Accessibility


This site is hosted, designed and copyright
© 1994 - 2026 by
Delta Media Group, Inc. -- Patent Pending --
8300 NW 16th Street | MLS# O6434579
This single family home located at 8300 NW 16th Street, Coral Springs, FL 33071 is currently listed for sale with an asking price of $665,000. This property was built in 1974 and has 4 bedrooms and 2 full baths with 2174 sq. ft. NW 16th Street is located in the RAMBLEWOOD subdivision. Search RAMBLEWOOD real estate on sclark.floridaexecutiverealty.com today.