Sarah Clark
BEDS2
BATHS2 full
SQUARE FEET874
MLS#GC543015
STATUSActive
PROPERTY TYPEResidential - Condominium
SUBDIVISIONTREEHOUSE VILLAGE
Property Description
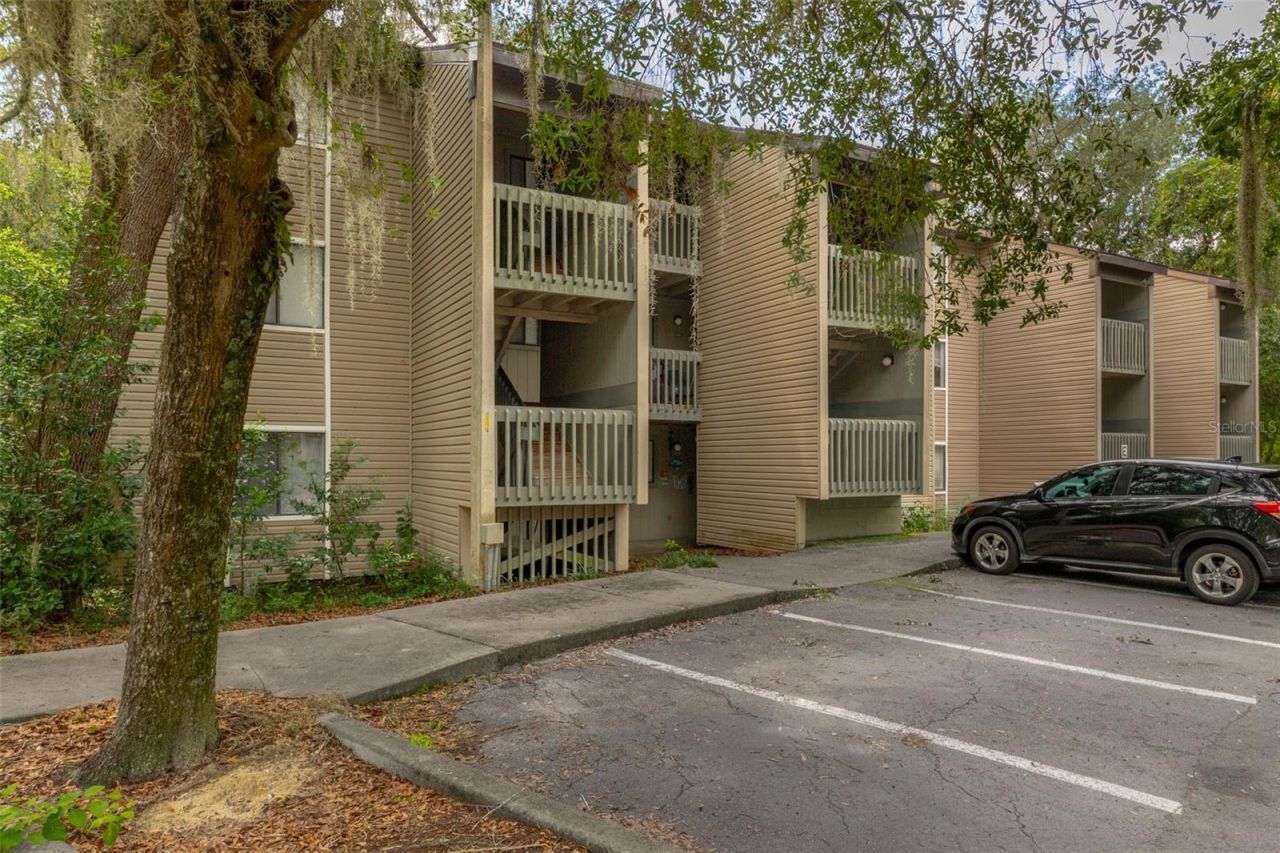
Beautifully updated, move-in ready 2BR/2BA condo in the desirable Treehouse Village community, perfect for buyers seeking a low-maintenance, turnkey home! The eye-catching kitchen anchors the home with espresso cabinetry, granite countertops, a stainless steel sink, and matching stainless steel appliances (refrigerator, range, and microwave), with an open layout that flows effortlessly into the living and dining area, all finished with rich dark vinyl wood flooring. Two spacious bedrooms offer mirrored closets, ceiling fans, and plenty of natural light, while both bathrooms have been tastefully updated with modern vanities and fixtures. Additional features include an in-unit washer and dryer, ceiling fans throughout, a fresh neutral paint palette, and great closet space. Building E backs up to a nature preserve creating a peaceful retreat for you or your tenants. Residents enjoy access to Treehouse Village's shaded community pool and on-site fitness center, tucked beneath a beautiful canopy of oak trees, in a quiet and convenient location close to everything Gainesville has to offer. Schedule your tour today - this one won't last long! See also unit P302 - GC543001 - for sale by same owner.
Property Features
Property Type: Residential - Condominium
Cooling: Central Air
Heating: Central, Electric
Roof Type: Shingle
Stories: 3.0
Taxes: $2,156
Year Built: 1985
Amenities
Ceiling Fans(s)
Dry Bar
Living Room/Dining Room Combo
Stone Counters
Thermostat
Lighting
Sidewalk
Feature Descriptions
Appliances: Dishwasher, Dryer, Electric Water Heater, Microwave, Range, Refrigerator, Washer
Community Features: Community Mailbox, Deed Restrictions, Fitness Center, Pool, Sidewalks
Condo Fee: $275/ Monthly
Days on Site: 4
Directions: From the intersection of S Main Street and SE 16th Avenue, head southeast on SE 16th Avenue. Turn right into Treehouse Village; there are two entrances to the complex. The entrance closest to Main Street is the entrance closest to Building E. Once you ent
Exterior: Vinyl Siding, Frame, Wood Siding
Flood Zone Code: X
Flooring: Luxury Vinyl
Foundation: Slab
HOA Y/N: Yes
Home Warranty Y/N: No
Listing Terms: Cash, Other
Number of Pets: 2
Ownership: Condominium
Pets Allowed: Breed Restrictions, Cats OK, Dogs OK, Number Limit
Pets Restrictions: No dogs shall be allowed that the Board deems aggressive. More than two pets can be allowed with permission from Community Association Management. See Condo Docs for further verification.
Property Attached Y/N: Yes
Property Sub-Type: Condominium
Sewer: Public Sewer
Showing Instructions: 24 Hour Notice, Call Before Showing, Call Listing Agent, No Lockbox, ShowingTime
Special Sale Provisions: None
Utilities: Cable Available, Electricity Connected, Public, Sewer Connected, Water Connected
Water: Public
Water Access Y/N: No
Windows: Blinds
Zoning: RMF7-CONDO
Room Sizes
Primary Bedroom: 11x12.5
Primary Bedroom: 11x12.5
Living Room: 12x21
Kitchen: 9x12
Local Schools
High School: Eastside High School-AL
Middle School: Abraham Lincoln Middle School-AL
Elementary School: W. A. Metcalfe Elementary School-AL
Listed By / Shown By
Listed By
Agency Name: CAMPUS TO COAST REALTY, LLC
Agency Contact: 352-554-6178
Shown By
Agent Name: Sarah Clark
Agent Phone: Cell: (773) 844-5059
Agency Title: Florida Executive Realty

Estimate Your Payment
Estimated Payment
$ 504.39 per month $287.10 Principal & Interest $179.67 Property Tax $37.63 Homeowner's InsuranceChange Payment Information


Member Participants (and their affiliated licensees, if applicable) shall indicate on their websites that IDX information is provided exclusively for consumers’ personal non-commercial use, that it may not be used for any purpose other than to identify prospective properties consumers may be interested in purchasing, that the data is deemed reliable but is not guaranteed by MLS GRID, and that the use of the MLS GRID Data may be subject to an end user license agreement prescribed by the Member Participant’s applicable MLS if any and as amended from time to time. MLS GRID may, at its discretion, require use of other disclaimers as necessary to protect Member Participant, and/or their MLS from liability.
Based on information submitted to the MLS GRID. All data is obtained from various sources and may not have been verified by broker or MLS GRID. Supplied Open House Information is subject to change without notice. All information should be independently reviewed and verified for accuracy. Properties may or may not be listed by the office/agent presenting the information.
Privacy Policy / DMCA Notice / ADA Accessibility


This site is hosted, designed and copyright
© 1994 - 2026 by
Delta Media Group, Inc. -- Patent Pending --
83 SE 16th Avenue , Unit E202 | MLS# GC543015
This condo located at 83 SE 16th Avenue , Unit E202, Gainesville, FL 32601 is currently listed for sale with an asking price of $129,000. This property was built in 1985 and has 2 bedrooms and 2 full baths with 874 sq. ft. SE 16th Avenue , Unit E202 is located in the TREEHOUSE VILLAGE subdivision. Search TREEHOUSE VILLAGE real estate on sclark.floridaexecutiverealty.com today.