Sarah Clark
BEDS3
BATHS2 full 1 partial
SQUARE FEET1,588
MLS#O6455110
STATUSActive
PROPERTY TYPEResidential - Townhouse
SUBDIVISIONASHLIN PARK
Property Description
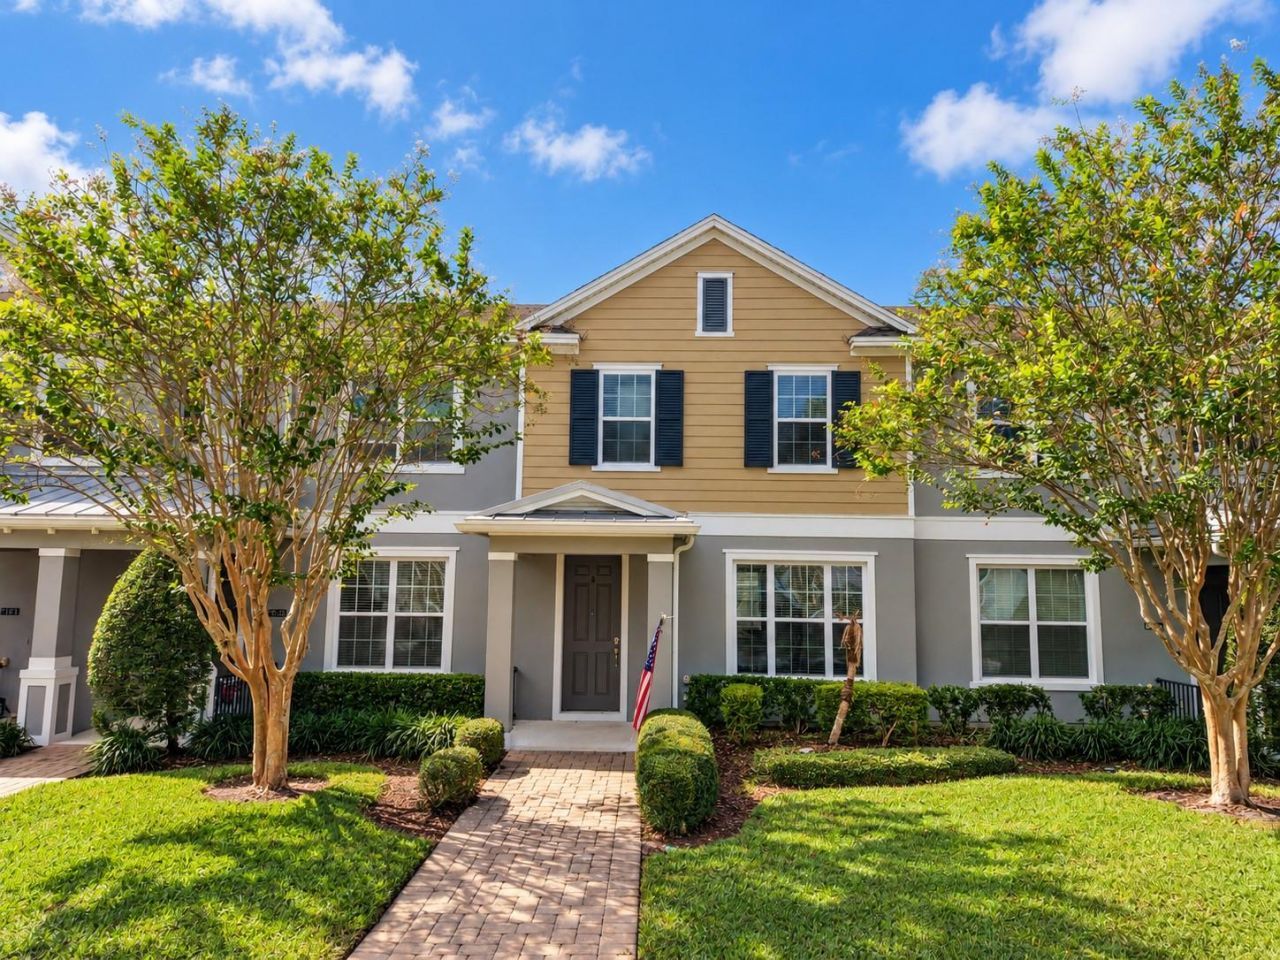
A kitchen that makes you stop scrolling. A Windermere address that makes you want to stay. This beautifully upgraded 3-bedroom, 2.5-bath townhome in Ashlin Park offers 1,588 square feet of inviting living space, fresh paint, and distinctive contemporary finishes.The centerpiece is the kitchen: brand-new countertops with a dramatic waterfall edge, decorative wood-slat accents, two-tone cabinetry, stainless steel appliances, and sleek architectural lighting. An open layout connects the kitchen, dining, and living areas-perfect for hosting friends or enjoying a quiet evening at home. Wood-look flooring and stylish bathroom finishes carry the contemporary feel beyond the kitchen.Upstairs, the primary bedroom offers a comfortable retreat, with two additional bedrooms providing room for guests or a home office. A welcoming front porch and two-car garage complete the home. Enjoy Ashlin Park's community pool, playground, and sidewalks, with shopping, dining, and Disney nearby. Schedule your showing and see what makes this home stand out.
Property Features
Property Type: Residential - Townhouse
Cooling: Central Air
Garage: 2 car attached
Heating: Central
Lot Size: 0.06 Acres
Roof Type: Shingle
Stories: 2.0
Taxes: $5,831
Year Built: 2016
Amenities
Kitchen/Family Room Combo
Living Room/Dining Room Combo
Open Floorplan
PrimaryBedroom Upstairs
Solid Surface Counters
Solid Wood Cabinets
Thermostat
Walk-In Closet(s)
Lighting
Sidewalk
Feature Descriptions
Appliances: Dishwasher, Dryer, Microwave, Range, Refrigerator, Washer
Community Features: Playground, Pool, Sidewalks
Days on Site: 1
Directions: From Lake Eola Park in Downtown Orlando, head west toward I-4 W. Take I-4 W toward Tampa and use Exit 78 for Conroy Road. Turn right onto Conroy Road. At the roundabout, take the third exit onto Main Street. Turn right onto Chase Road, then turn left onto
Exterior: Block, Stucco
Flood Zone Code: X
Flooring: Laminate
Foundation: Slab
HOA Fee: 995/ Quarterly
HOA Y/N: Yes
Home Warranty Y/N: No
Listing Terms: Cash, Conventional, FHA, Other, VA Loan
Lot Dimensions: 0.06
Ownership: Fee Simple
Pets Allowed: Yes
Property Attached Y/N: No
Property Sub-Type: Townhouse
Sewer: Public Sewer
Showing Instructions: ShowingTime
Special Sale Provisions: None
Utilities: Electricity Available, Water Available
Water: Public
Water Access Y/N: No
Zoning: P-D
Local Schools
High School: Windermere High School
Middle School: Horizon West Middle School
Elementary School: Sunset Park Elem
Listed By / Shown By
Listed By
Agency Name: KAZA REAL ESTATE LLC
Agency Contact: 407-723-8230
Shown By
Agent Name: Sarah Clark
Agent Phone: Cell: (773) 844-5059
Agency Title: Florida Executive Realty

Estimate Your Payment
Estimated Payment
$ 1,618.67 per month $1,001.50 Principal & Interest $485.92 Property Tax $131.25 Homeowner's InsuranceChange Payment Information


Member Participants (and their affiliated licensees, if applicable) shall indicate on their websites that IDX information is provided exclusively for consumers’ personal non-commercial use, that it may not be used for any purpose other than to identify prospective properties consumers may be interested in purchasing, that the data is deemed reliable but is not guaranteed by MLS GRID, and that the use of the MLS GRID Data may be subject to an end user license agreement prescribed by the Member Participant’s applicable MLS if any and as amended from time to time. MLS GRID may, at its discretion, require use of other disclaimers as necessary to protect Member Participant, and/or their MLS from liability.
Based on information submitted to the MLS GRID. All data is obtained from various sources and may not have been verified by broker or MLS GRID. Supplied Open House Information is subject to change without notice. All information should be independently reviewed and verified for accuracy. Properties may or may not be listed by the office/agent presenting the information.
Privacy Policy / DMCA Notice / ADA Accessibility


This site is hosted, designed and copyright
© 1994 - 2026 by
Delta Media Group, Inc. -- Patent Pending --
7129 Thicket Branch Alley | MLS# O6455110
This townhouse located at 7129 Thicket Branch Alley, Windermere, FL 34786 is currently listed for sale with an asking price of $450,000. This property was built in 2016 and has 3 bedrooms and 2 full and 1 partial baths with 1588 sq. ft. Thicket Branch Alley is located in the ASHLIN PARK subdivision. Search ASHLIN PARK real estate on sclark.floridaexecutiverealty.com today.