Sarah Clark
BEDS4
BATHS3 full 1 partial
SQUARE FEET2,781
MLS#O6449157
STATUSPending
PROPERTY TYPEResidential - Single Family
SUBDIVISIONWESLYN PARK
Property Description
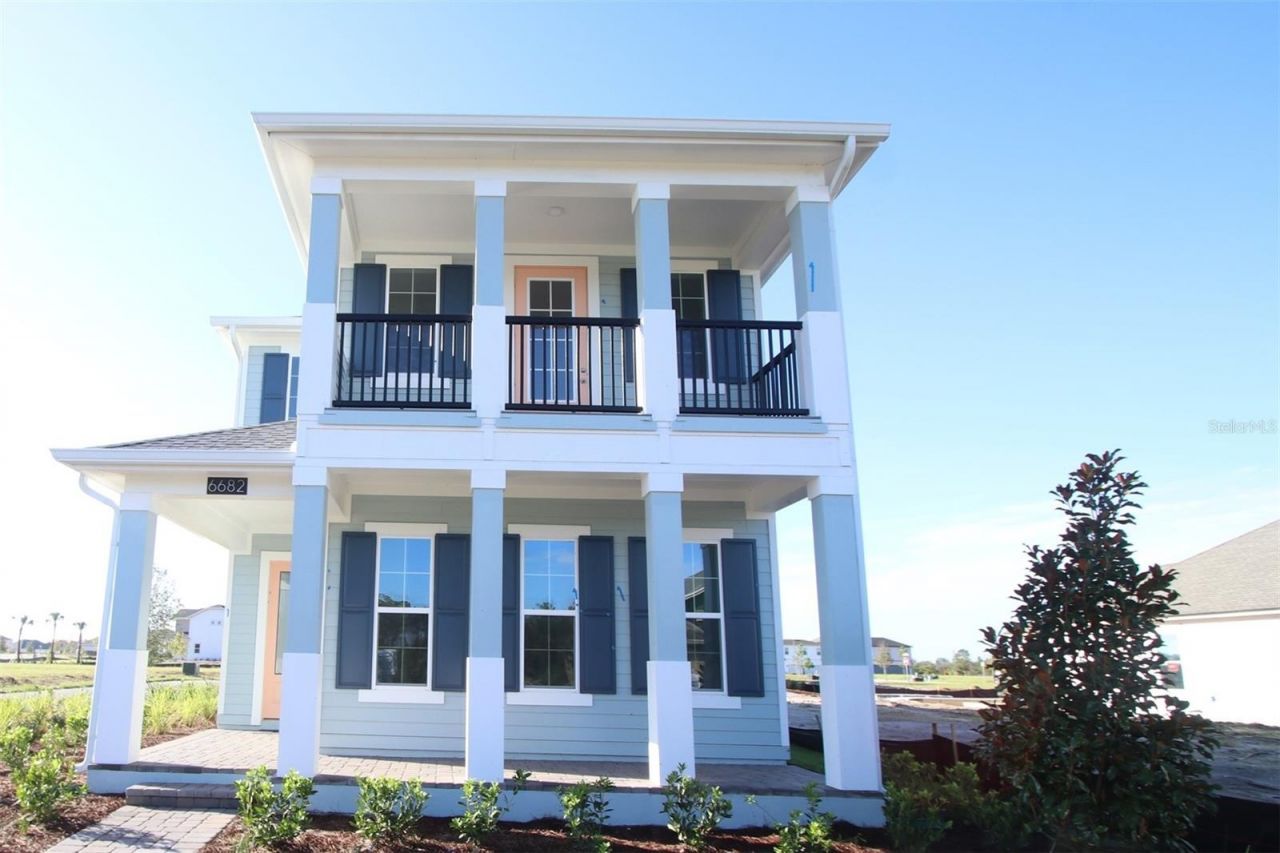
Welcome to 6682 Tentpeg Way, St Cloud, Florida - a new construction home built by M/I Homes. This 2-story home offers 2,781 square feet of thoughtfully designed living space, featuring 4 bedrooms, 3 full bathrooms, and 1 half bathroom. Step inside to discover an open-concept living space that creates a seamless flow between the main gathering areas, ideal for both everyday living and entertaining. The quality of design is evident throughout, with carefully selected finishes and a well-planned floorplan that maximizes both comfort and functionality. The owner's bedroom includes a private en-suite bathroom, providing a peaceful retreat at the end of the day. The additional 3 bedrooms offer generous space for family members or guests, while the half bathroom adds everyday convenience. Outside, the lanai extends the living space and provides a perfect spot to relax and enjoy the outdoors.
Property Features
Property Type: Residential - Single Family
Cooling: Central Air, Attic Fan
Garage: 2 car attached
Heating: Central
Lot Size: 0.14 Acres
Roof Type: Shingle
Stories: 2.0
Taxes: $6,173
Year Built: 2026
Amenities
Sidewalk
Feature Descriptions
Additional Rooms: Inside Utility
Appliances: Dishwasher, Disposal, Microwave
Association Amenities: Clubhouse, Fitness Center, Park, Playground, Pool
Builder: MI Homes
Community Features: Clubhouse, Community Mailbox, Dog Park, Fitness Center, Park, Playground, Pool, Sidewalks
Directions: From Downtown Orlando:Start in Downtown Orlando (near Lake Eola Park in Orlando, FL).Get on SR-408 E (Eastâ??West Expressway) heading toward SR-417.Continue on SR-408 E and merge onto SR-417 S (Central Florida GreeneWay) toward Orlando International Airpo
Exterior: Stucco
Flood Zone Code: x
Flooring: Vinyl
Foundation: Slab
Garage Dimensions: 19x20
HOA Fee: 169/ Monthly
HOA Y/N: Yes
Home Warranty Y/N: No
Lot: Landscaped, Sidewalk, Paved
Lot Dimensions: 0.14
Model: Wekiva
Ownership: Fee Simple
Parking: Driveway, Garage Door Opener
Parking Notes: Driveway, Garage Door Opener
Patio/Porch: Covered, Porch
Pets Allowed: Yes
Pets Restrictions: Contact Orange County for Animal Ordinance
Property Attached Y/N: No
Property Sub-Type: Single Family Residence
Security: Gated Community
Sewer: Public Sewer
Showing Instructions: See Remarks
Special Sale Provisions: None
Utilities: Cable Available, Electricity Available, Underground Utilities, Water Connected
Water: Public
Water Access Y/N: No
Zoning: PD
Room Sizes
Kitchen: 9x16
Dining Room: 12x10
Great Room: 18x16
Additional Bedroom: 14x12
Primary Bedroom: 14x17
Primary Bathroom: 9x11
Loft: 13x14
Bedroom 2: 12x12
Bedroom 3: 13x12
Local Schools
High School: Tohopekaliga High School
Middle School: VOYAGER K-8
Elementary School: VOYAGER K-8
Listed By / Shown By
Listed By
Agency Name: KELLER WILLIAMS ADVANTAGE REALTY
Agency Contact: murraycoleman@kw.com
Shown By
Agent Name: Sarah Clark
Agent Phone: Cell: (773) 844-5059
Agency Title: Florida Executive Realty

Estimate Your Payment
Estimated Payment
$ 1,981.94 per month $1,297.48 Principal & Interest $514.42 Property Tax $170.04 Homeowner's InsuranceChange Payment Information


Member Participants (and their affiliated licensees, if applicable) shall indicate on their websites that IDX information is provided exclusively for consumers’ personal non-commercial use, that it may not be used for any purpose other than to identify prospective properties consumers may be interested in purchasing, that the data is deemed reliable but is not guaranteed by MLS GRID, and that the use of the MLS GRID Data may be subject to an end user license agreement prescribed by the Member Participant’s applicable MLS if any and as amended from time to time. MLS GRID may, at its discretion, require use of other disclaimers as necessary to protect Member Participant, and/or their MLS from liability.
Based on information submitted to the MLS GRID. All data is obtained from various sources and may not have been verified by broker or MLS GRID. Supplied Open House Information is subject to change without notice. All information should be independently reviewed and verified for accuracy. Properties may or may not be listed by the office/agent presenting the information.
Privacy Policy / DMCA Notice / ADA Accessibility


This site is hosted, designed and copyright
© 1994 - 2026 by
Delta Media Group, Inc. -- Patent Pending --
6682 Tentpeg Way | MLS# O6449157
This single family home located at 6682 Tentpeg Way, Saint Cloud, FL 34771 is currently listed for sale with an asking price of $582,990. This property was built in 2026 and has 4 bedrooms and 3 full and 1 partial baths with 2781 sq. ft. Tentpeg Way is located in the WESLYN PARK subdivision. Search WESLYN PARK real estate on sclark.floridaexecutiverealty.com today.