Sarah Clark
BEDS3
BATHS2 full
SQUARE FEET1,576
MLS#A4704818
STATUSActive
PROPERTY TYPEResidential - Single Family
SUBDIVISIONASHTON MANOR
Property Description
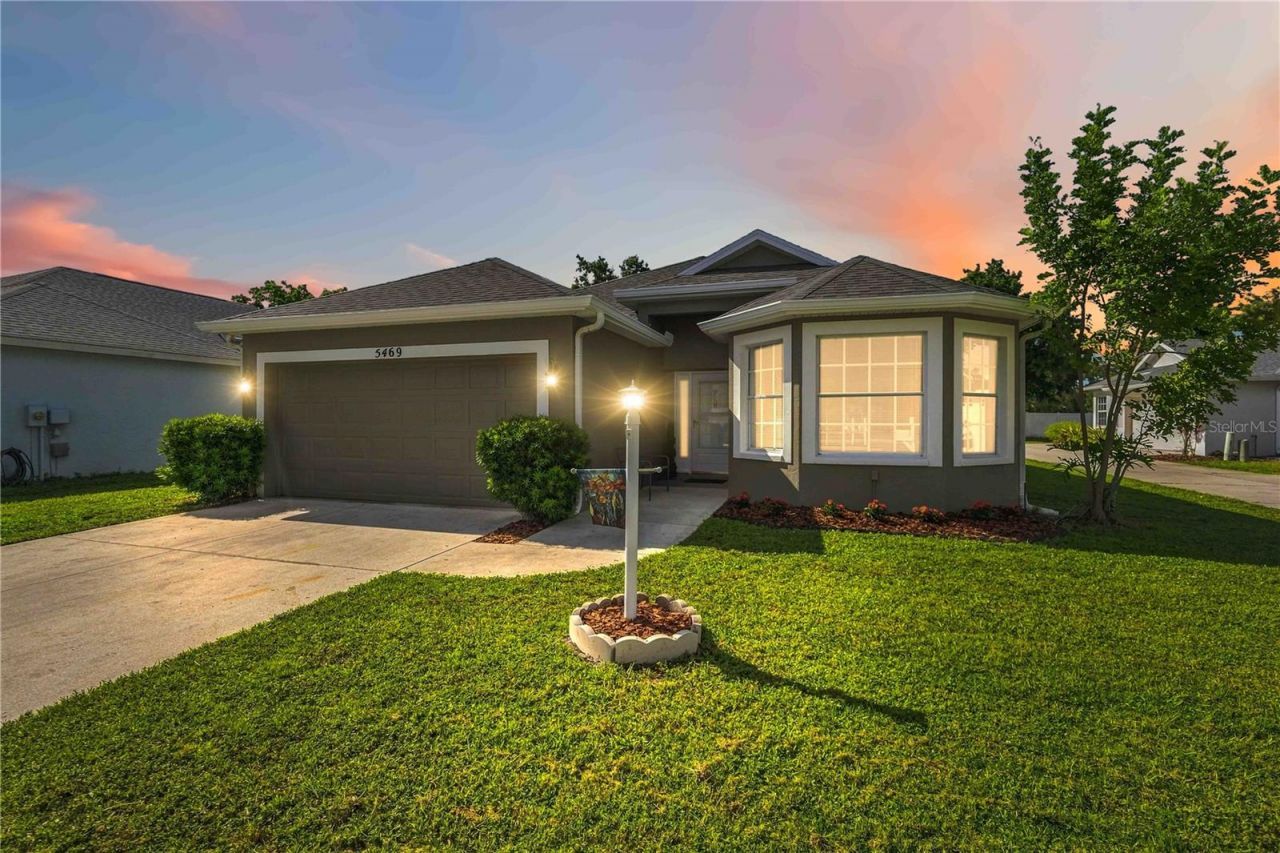
Welcome to this beautifully maintained, move-in-ready, three-bedroom, two-bath home in the popular community of Ashton Manor. Combining a prime location, highly regarded school district, pristine condition, and numerous recent updates, this home offers an exceptional opportunity. Great curb appeal welcomes you to this freshly painted home tucked away on a quiet cul-de-sac. Step inside to a light and inviting great-room floor plan featuring vaulted ceilings, beautiful luxury vinyl flooring, and a warm, neutral palette ready to complement any style. The spacious kitchen features newer stainless-steel appliances and disposal, along with a casual eat-in area and additional dining space-perfect for everyday living and entertaining. Relax and unwind on the screened lanai while enjoying peaceful pond views, privacy, and the surrounding Florida wildlife. The spacious primary suite features a walk-in closet and private bath with dual sinks, a separate soaking tub, and walk-in shower. A desirable split-bedroom floor plan provides two additional guest bedrooms and a full guest bath, while the interior laundry room with shelving adds everyday convenience and storage. Meticulously maintained and thoughtfully updated, this home offers tremendous peace of mind with a new roof in 2022, A/C in 2023, water heater in 2022, luxury vinyl flooring in 2025, interior and exterior paint in 2026, and garage door opener in 2026. Rarely available in this desirable community, Ashton Manor offers a fantastic location convenient to shopping, dining, medical facilities, highly rated schools, and the world-famous beaches of Siesta Key. Beautifully maintained, extensively updated, and truly move-in ready-this is the perfect place to call home!
Property Features
Property Type: Residential - Single Family
Cooling: Central Air
Garage: 2 car attached
Heating: Central
Home Style: Ranch
Lot Size: 0.13 Acres
Roof Type: Shingle
Stories: 1.0
Taxes: $4,685
Year Built: 2001
Amenities
Cathedral Ceiling(s)
Ceiling Fans(s)
Eat-in Kitchen
High Ceilings
Living Room/Dining Room Combo
Split Bedroom
Vaulted Ceiling(s)
Walk-In Closet(s)
Hurricane Shutters
Private Yard
Feature Descriptions
Additional Rooms: Inside Utility
Appliances: Dishwasher, Disposal, Microwave, Range, Refrigerator
Community Features: Deed Restrictions, Sidewalks
Days on Site: 1
Directions: Take Ashton Road from honore intersection east then right onto Ashton Manor Drive . Property is around the corner on the left in cul de sac
Exterior: Block, Stucco
Flood Zone Code: X
Flooring: Tile, Vinyl
Foundation: Slab
Frontage Pond: 40
Garage Dimensions: 18X21
HOA Fee: 650/ Annually
HOA Y/N: Yes
Home Warranty Y/N: No
Listing Terms: Cash, Conventional
Lot: Cul-De-Sac, In County, Landscaped, Sidewalk, Paved
Lot Dimensions: 0.13
Other Equipment: Private Yard
Ownership: Fee Simple
Parking: Driveway, Garage Door Opener
Parking Notes: Driveway, Garage Door Opener
Pets Allowed: Yes
Property Attached Y/N: No
Property Sub-Type: Single Family Residence
Security: Fire Alarm
Sewer: Public Sewer
Showing Instructions: Supra Lock Box
Special Sale Provisions: None
Utilities: Cable Available, Public, Sewer Connected, Water Connected
Vegetation: Trees/Landscaped
Water: Public
Water Access Y/N: No
Waterfront Features: Pond
Water View: Pond
Windows: Aluminum Frames, Blinds
Zoning: RSF4
Room Sizes
Family Room: 24x14
Kitchen: 18x10
Dining Room: 11x10
Primary Bedroom: 14x12
Primary Bathroom: 11x10
Bedroom 2: 11x10
Bedroom 3: 11x10
Local Schools
High School: Riverview High
Middle School: Sarasota Middle
Elementary School: Ashton Elementary
Listed By / Shown By
Listed By
Agency Name: COLDWELL BANKER REALTY
Agency Contact: 941-349-4411
Shown By
Agent Name: Sarah Clark
Agent Phone: Cell: (773) 844-5059
Agency Title: Florida Executive Realty

Estimate Your Payment
Estimated Payment
$ 1,459.99 per month $945.64 Principal & Interest $390.42 Property Tax $123.93 Homeowner's InsuranceChange Payment Information


Member Participants (and their affiliated licensees, if applicable) shall indicate on their websites that IDX information is provided exclusively for consumers’ personal non-commercial use, that it may not be used for any purpose other than to identify prospective properties consumers may be interested in purchasing, that the data is deemed reliable but is not guaranteed by MLS GRID, and that the use of the MLS GRID Data may be subject to an end user license agreement prescribed by the Member Participant’s applicable MLS if any and as amended from time to time. MLS GRID may, at its discretion, require use of other disclaimers as necessary to protect Member Participant, and/or their MLS from liability.
Based on information submitted to the MLS GRID. All data is obtained from various sources and may not have been verified by broker or MLS GRID. Supplied Open House Information is subject to change without notice. All information should be independently reviewed and verified for accuracy. Properties may or may not be listed by the office/agent presenting the information.
Privacy Policy / DMCA Notice / ADA Accessibility


This site is hosted, designed and copyright
© 1994 - 2026 by
Delta Media Group, Inc. -- Patent Pending --
5469 Ashton Manor Drive | MLS# A4704818
This single family home located at 5469 Ashton Manor Drive, Sarasota, FL 34233 is currently listed for sale with an asking price of $424,900. This property was built in 2001 and has 3 bedrooms and 2 full baths with 1576 sq. ft. Ashton Manor Drive is located in the ASHTON MANOR subdivision. Search ASHTON MANOR real estate on sclark.floridaexecutiverealty.com today.