Sarah Clark
BEDS3
BATHS2 full 1 partial
SQUARE FEET2,634
MLS#TB8545472
STATUSActive
PROPERTY TYPEResidential - Single Family
SUBDIVISIONRIVERRANCH PRESERVE
Property Description
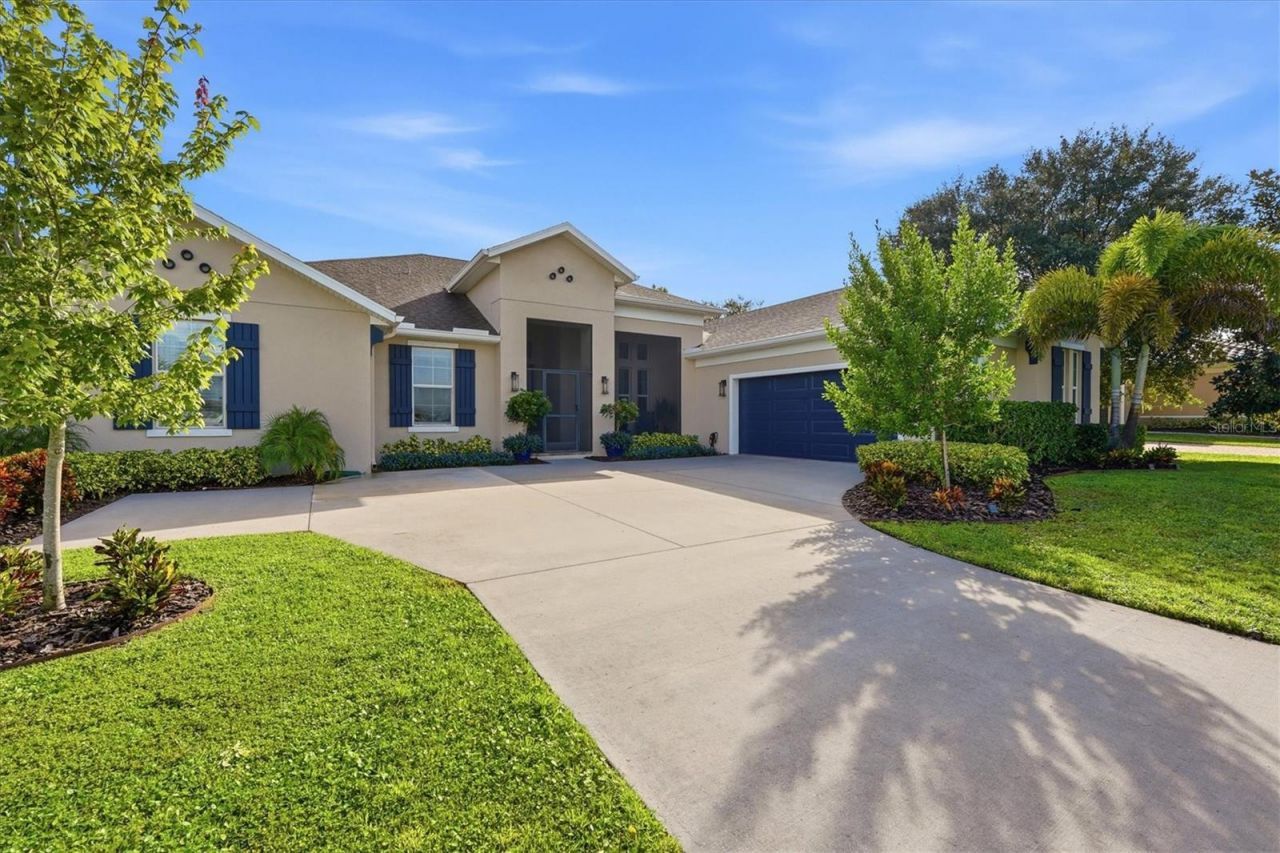
Welcome to the country oasis of Lake Toscana, a 500-acre nature preserve community with a fishing lake offering peace, privacy, and natural beauty. as well as no CDD fee. Sip morning coffee on the expanded screened lanai as the sun rises over the water, then unwind on the screened front porch at sunset with birdsong as your soundtrack.This immaculate home delivers a thoughtfully designed floorplan loaded with upgrades. A leaded glass front door opens to a foyer leading to a library/den with custom cherry built-ins and display lighting. Beyond lies the heart of the home, a Great Room, kitchen, and dining room anchored by a soaring double-tray ceiling, crown molding, rich wood flooring, and triple pocket sliders framing stunning lake and backyard views.The chef's kitchen offers abundant cabinetry and an oversized island, flowing into a bright dining room with tray ceiling, perfect for entertaining. A butler's pantry and mudroom with built-in seating and extra storage is just off the kitchen.The split floorplan offers spacious secondary bedrooms with walk-in closets and a generous hall bath. The master suite features a tray ceiling, private lanai access, lake views, a spa-like bath with an oversized curbless shower, and a huge closet with custom birch organizers.Outside, the expansive paver lanai includes an outdoor kitchen, ideal for enjoying lake breezes. A meandering lighted walkway leads to a custom paver fire pit at the water's edge, complete with a cascading fountain view. The oversized 3-car garage offers over 900 sq ft for storage or hobbies.With only 127 homesites on half-to-full-acre lots, this one-of-a-kind community is minutes from shopping and an easy commute to Tampa, St. Petersburg, and Sarasota.
Property Features
Property Type: Residential - Single Family
Cooling: Central Air
Garage: 3 car attached
Heating: Heat Pump
Home Style: Traditional
Lot Size: 0.56 Acres
Roof Type: Shingle
Stories: 1.0
Taxes: $5,190
Year Built: 2019
Amenities
Chair Rail
Crown Molding
High Ceilings
In Wall Pest System
Kitchen/Family Room Combo
Open Floorplan
Primary Bedroom Main Floor
Split Bedroom
Walk-In Closet(s)
Fire Pit
Hurricane Shutters
Outdoor Kitchen
Private Mailbox
Sprinkler Metered
Feature Descriptions
Accessibility Features: Accessible Full Bath
Additional Rooms: Den/Library/Office, Great Room, Inside Utility
Appliances: Built-In Oven, Dishwasher, Disposal, Kitchen Reverse Osmosis System, Microwave, Refrigerator, Water Filtration System
Association Amenities: Clubhouse, Gated, Playground
Body of Water: LAKE TOSCANA
Community Features: Clubhouse, Deed Restrictions, Gated Community - No Guard, Playground, Street Lights
Directions: US 301 south to left on Saffold Rd, Right on Villa Toscana St, First right off circle to Lake Toscana Dr, Go over 2 bridges, right on Lake Venice Dr. Home is second house on the right.
Exterior: Block
Flood Zone Code: X
Flooring: Carpet, Ceramic Tile, Hardwood, Tile
Foundation: Stem Wall
Frontage Lake: 90
Garage Dimensions: 21x45
HOA Fee: 227/ Monthly
HOA Y/N: Yes
Home Warranty Y/N: No
Listing Terms: Cash, Conventional, VA Loan
Lot: In County, Landscaped, Level, Oversized Lot, Paved
Lot Dimensions: 0.56
Model: Burano
Other Equipment: Fire Pit, Irrigation Equipment
Ownership: Fee Simple
Parking: Driveway, Garage Door Opener, Oversized, Workshop in Garage
Parking Notes: Driveway, Garage Door Opener, Oversized, Workshop in
Patio/Porch: Covered, Front Porch, Patio, Screened
Pets Allowed: Yes
Property Attached Y/N: No
Property Sub-Type: Single Family Residence
Security: Gated Community, Smoke Detector(s)
Sewer: Septic Tank
Showing Instructions: Appointment Only, ShowingTime
Special Sale Provisions: None
Special View Info: Water
Utilities: Cable Available, Electricity Connected, Fiber Optics, Public
Vegetation: Trees/Landscaped
Water: Well
Water Access: Lake
Water Access Y/N: Yes
Waterfront Features: Lake Front
Water View: Lake
Windows: Double Pane Windows, Insulated Windows, Window Treatments
Zoning: AR
Room Sizes
Kitchen: 13x14
Dining Room: 13x14
Great Room: 18x21
Primary Bedroom: 14x18
Bedroom 2: 12x12
Bedroom 3: 11x13
Office: 12x14
Local Schools
High School: Lennard-HB
Middle School: Shields-HB
Elementary School: Wimauma-HB
Listed By / Shown By
Listed By
Agency Name: THE ROBERTSON RLTY ESTATE GROU
Agency Contact: 813-334-8453
Shown By
Agent Name: Sarah Clark
Agent Phone: Cell: (773) 844-5059
Agency Title: Florida Executive Realty

Estimate Your Payment
Estimated Payment
$ 2,446.27 per month $1,780.44 Principal & Interest $432.50 Property Tax $233.33 Homeowner's InsuranceChange Payment Information


Member Participants (and their affiliated licensees, if applicable) shall indicate on their websites that IDX information is provided exclusively for consumers’ personal non-commercial use, that it may not be used for any purpose other than to identify prospective properties consumers may be interested in purchasing, that the data is deemed reliable but is not guaranteed by MLS GRID, and that the use of the MLS GRID Data may be subject to an end user license agreement prescribed by the Member Participant’s applicable MLS if any and as amended from time to time. MLS GRID may, at its discretion, require use of other disclaimers as necessary to protect Member Participant, and/or their MLS from liability.
Based on information submitted to the MLS GRID. All data is obtained from various sources and may not have been verified by broker or MLS GRID. Supplied Open House Information is subject to change without notice. All information should be independently reviewed and verified for accuracy. Properties may or may not be listed by the office/agent presenting the information.
Privacy Policy / DMCA Notice / ADA Accessibility


This site is hosted, designed and copyright
© 1994 - 2026 by
Delta Media Group, Inc. -- Patent Pending --
5209 Lake Venice Drive | MLS# TB8545472
This single family home located at 5209 Lake Venice Drive, Wimauma, FL 33598 is currently listed for sale with an asking price of $799,995. This property was built in 2019 and has 3 bedrooms and 2 full and 1 partial baths with 2634 sq. ft. Lake Venice Drive is located in the RIVERRANCH PRESERVE subdivision. Search RIVERRANCH PRESERVE real estate on sclark.floridaexecutiverealty.com today.