Sarah Clark
BEDS4
BATHS2 full 1 partial
SQUARE FEET3,162
MLS#A4704964
STATUSActive
PROPERTY TYPEResidential - Single Family
SUBDIVISIONWORTHINGTON
Property Description
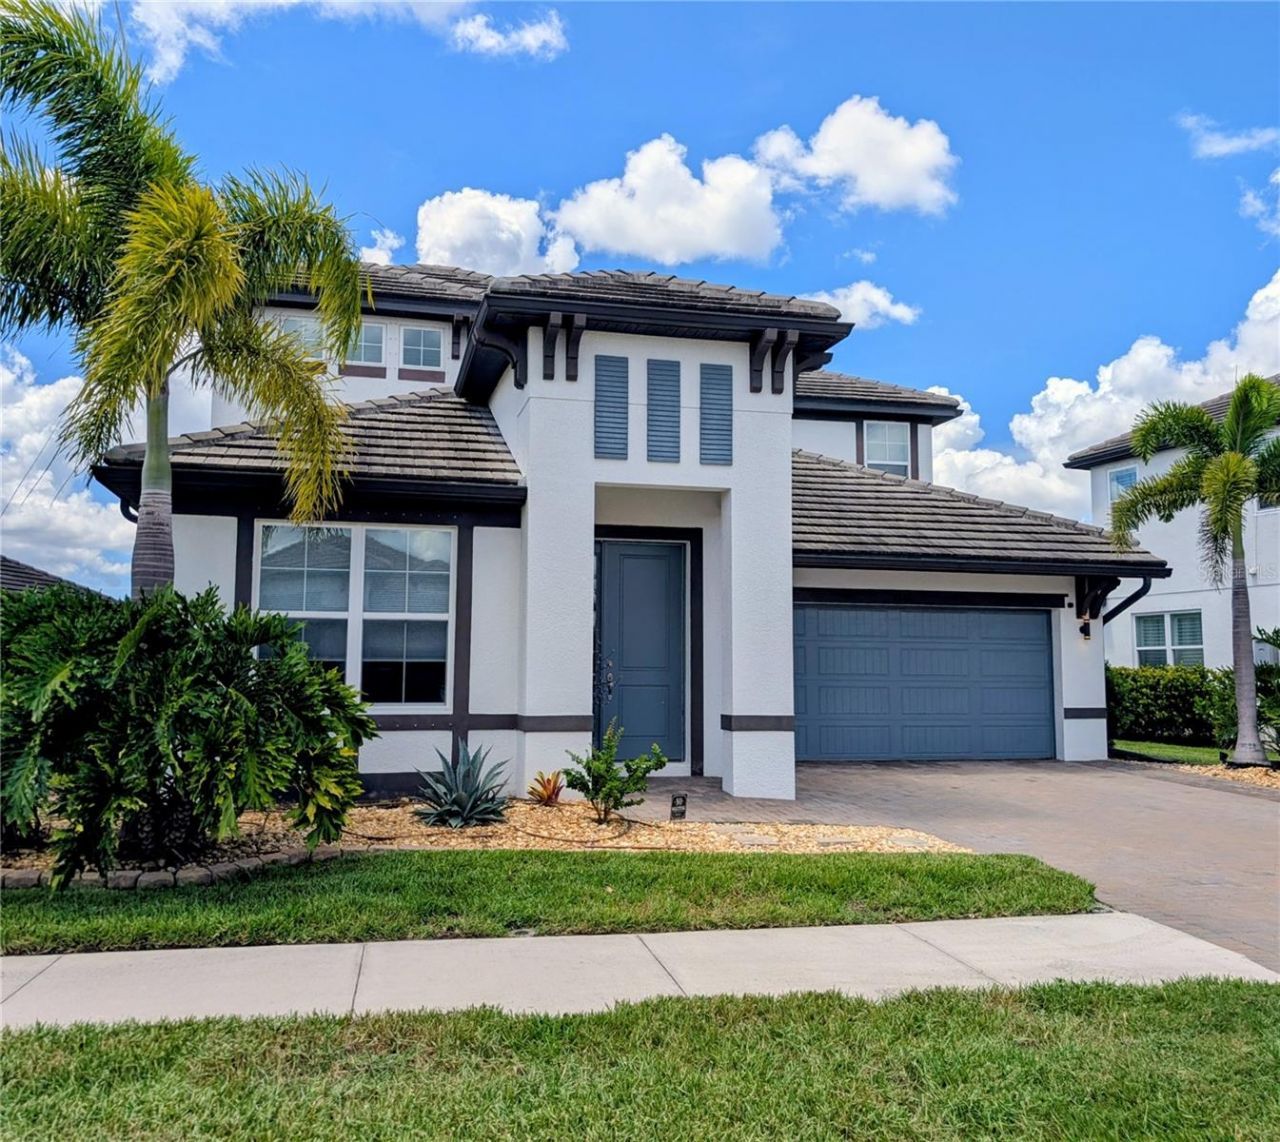
Elegance meets comfort in the GATED Worthington community. This 4 bedroom, 2.5 Bath + Bonus room has the most direct and unobstructed water views in the neighborhood! This 8,358 Square Foot lot offers 60+ Ft of WATERFRONTAGE. Enjoy stunning SUNSETS from your screened extended outdoor living area from your covered lanai, SOLAR Heated SALTWATER POOL with shallow beach or zero entry (and Zen-like water features) or Summer Kitchen with gas griddle and fridge. The OPEN FLOOR plan is perfect for families and or entertainment. Upgrades include custom lighting, top down/bottom up Hunter Douglas window treatments, NEW R30 insulation (2025), Water Filtration System at sink and Fridge (2026) and Ultraviolet HAVAC system to name of few. Expansive Master is located on the first floor with lake views. Master Bath includes dual vanities and frameless galley shower with built in bench. Beautiful gourmet kitchen is the focal point of this masterpiece with an abundance of storage, oversized working bar with sink and stainless-steel appliances (note the stove is stubbed for GAS). Coffee nook off of the kitchen as well as 1/2 bath and Laundry with utility sink. Stairs are complete with an electric lift (can be removed) leading to additional 3 bedrooms and full bath with tub PLUS BONUS room currently used as a home gym. NO CDD and LOW HOA fees! Solid built in 2020 and meticulously maintained. Endless possibilities in this potential multi-generational home. Accessible to Sarasota conveniences, attractions, beaches, I75 etc.
Property Features
Property Type: Residential - Single Family
Cooling: Central Air
Garage: 2 car attached
Heating: Central
Lot Size: 0.19 Acres
Roof Type: Tile
Stories: 2.0
Taxes: $6,106
Year Built: 2020
Amenities
High Ceilings
Living Room/Dining Room Combo
Open Floorplan
Tray Ceiling(s)
Vaulted Ceiling(s)
Walk-In Closet(s)
Feature Descriptions
Appliances: Cooktop, Dishwasher, Disposal, Dryer, Microwave, Range Hood, Refrigerator, Washer
Builder: MI Homes
Days on Site: 1
Directions: Bee Ridge to Lorraine Road. Left at Palmer Blvd. Worthington Community on the right. Turn right to home on left.
Exterior: Block, Stucco
Flood Zone Code: X500
Flooring: Hardwood
Foundation: Slab
HOA Fee: 610.8/ Quarterly
HOA Y/N: Yes
Home Warranty Y/N: No
Lot: In County
Lot Dimensions: 0.19
Model: Halifax
Number of Pets: 2
Other Equipment: Irrigation Equipment
Ownership: Fee Simple
Pets Allowed: Number Limit
Pets Restrictions: See HOA docs
Pool: Heated, In Ground, Salt Water, Solar Heat
Property Attached Y/N: No
Property Sub-Type: Single Family Residence
Sewer: Public Sewer
Showing Instructions: Call Listing Agent
Special Sale Provisions: None
Special View Info: Water
Swimming Pool: Yes
Utilities: Electricity Connected, Natural Gas Connected, Public, Sewer Connected, Underground Utilities, Water Connected
Water: Public
Water Access: Lake
Water Access Y/N: Yes
Water View: Lake
Windows: Window Treatments
Zoning: RE1
Room Sizes
Primary Bedroom: 15x18
Bedroom 2: 12x13
Bedroom 3: 11x13
Bedroom 4: 11x11
Bonus Room: 14x18
Kitchen: 14x15
Living Room: 16x17
Balcony/Porch/Lanai: 10x15
Dinette: 9x14
Local Schools
High School: Booker High
Middle School: McIntosh Middle
Elementary School: Tatum Ridge Elementary
Listed By / Shown By
Listed By
Agency Name: BRIGHT REALTY
Agency Contact: 941-552-6036
Shown By
Agent Name: Sarah Clark
Agent Phone: Cell: (773) 844-5059
Agency Title: Florida Executive Realty

Estimate Your Payment
Estimated Payment
$ 2,812.10 per month $2,036.39 Principal & Interest $508.83 Property Tax $266.88 Homeowner's InsuranceChange Payment Information


Member Participants (and their affiliated licensees, if applicable) shall indicate on their websites that IDX information is provided exclusively for consumers’ personal non-commercial use, that it may not be used for any purpose other than to identify prospective properties consumers may be interested in purchasing, that the data is deemed reliable but is not guaranteed by MLS GRID, and that the use of the MLS GRID Data may be subject to an end user license agreement prescribed by the Member Participant’s applicable MLS if any and as amended from time to time. MLS GRID may, at its discretion, require use of other disclaimers as necessary to protect Member Participant, and/or their MLS from liability.
Based on information submitted to the MLS GRID. All data is obtained from various sources and may not have been verified by broker or MLS GRID. Supplied Open House Information is subject to change without notice. All information should be independently reviewed and verified for accuracy. Properties may or may not be listed by the office/agent presenting the information.
Privacy Policy / DMCA Notice / ADA Accessibility


This site is hosted, designed and copyright
© 1994 - 2026 by
Delta Media Group, Inc. -- Patent Pending --
4844 Antrim Drive | MLS# A4704964
This single family home located at 4844 Antrim Drive , Sarasota, FL 34240 is currently listed for sale with an asking price of $915,000. This property was built in 2020 and has 4 bedrooms and 2 full and 1 partial baths with 3162 sq. ft. Antrim Drive is located in the WORTHINGTON subdivision. Search WORTHINGTON real estate on sclark.floridaexecutiverealty.com today.