Sarah Clark
BEDS2
BATHS1 full 1 partial
SQUARE FEET1,022
MLS#OM731725
STATUSActive
PROPERTY TYPEResidential - Condominium
SUBDIVISIONWATERSIDE AT COQUINA KEY SOUTH
Property Description
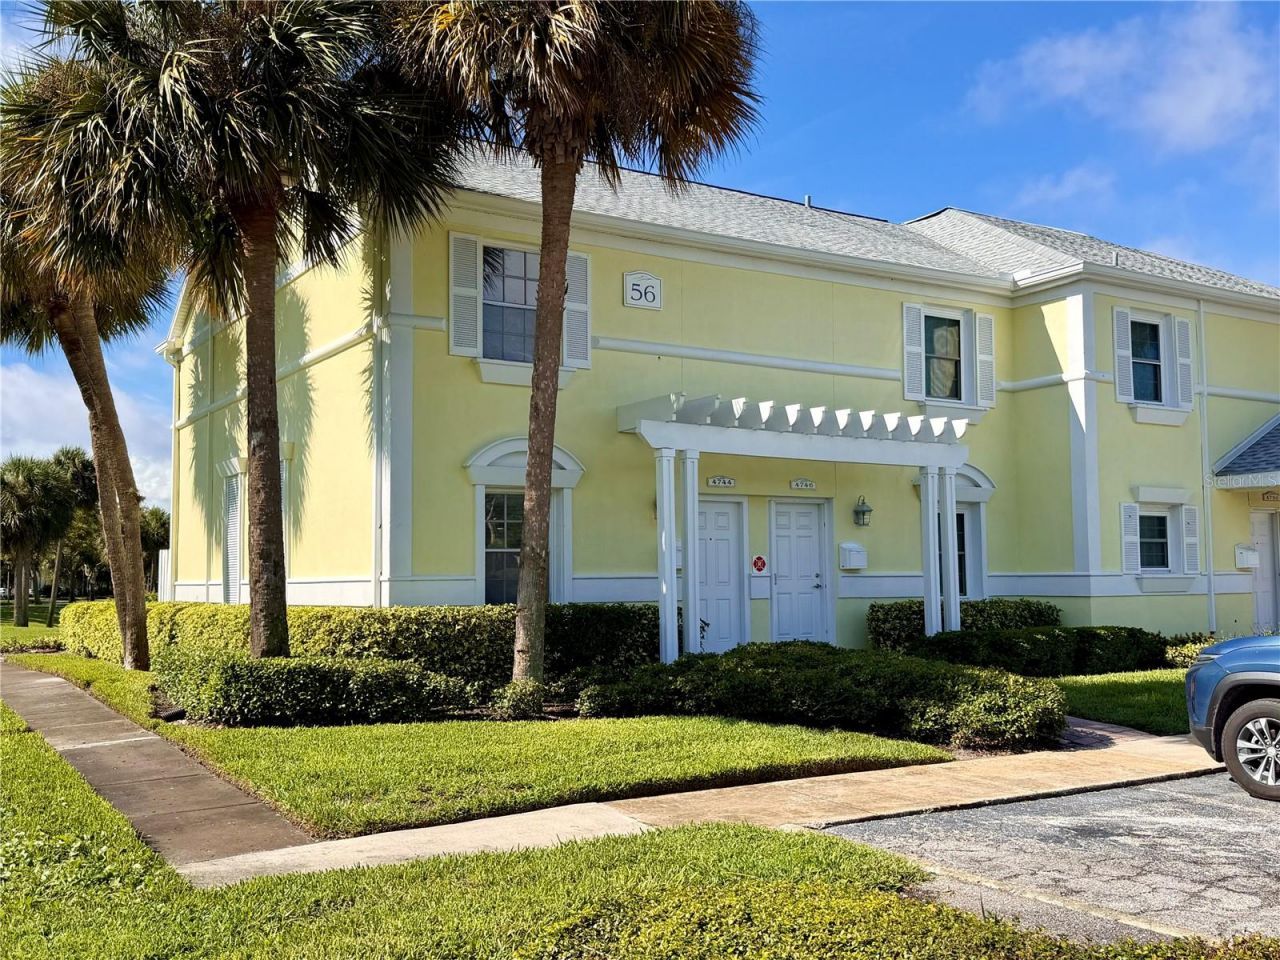
Virtually Staged. Welcome to 4744 Snook Drive SE in Waterside at Coquina Key, a 2-bedroom, 1.5-bath condo offering comfortable living, peaceful water views, and access to an impressive collection of community amenities.Inside, the main level features ceramic tile in the dining area and luxury vinyl plank flooring in the living space. The kitchen is equipped with stainless steel appliances, an electric range, Formica countertops, and a garbage disposal. Ceiling fans in both the living and dining areas add to the comfortable Florida feel, while a stackable washer and dryer are conveniently tucked into a dedicated closet.The outdoor living space features a paver patio overlooking the retention pond, creating a relaxing spot for morning coffee, evening drinks, or simply enjoying the water view.Upstairs, both bedrooms feature luxury vinyl plank flooring, ceiling fans, and built-in closet storage. The primary bedroom stands out with its own walkout deck overlooking the pond-an inviting private retreat with a peaceful view. The shared full bathroom features ceramic tile, while a convenient half bath serves the main level.Living in Waterside at Coquina Key means enjoying more than just the condo. Community amenities include a clubhouse, swimming pool, fitness center, community gathering space, pickleball courts, basketball court, and shuffleboard court.With water views from both levels, two outdoor living spaces, low-maintenance condo living, and resort-style recreational amenities, 4744 Snook Drive SE offers an opportunity to enjoy the laid-back Florida lifestyle in one of St. Petersburg's distinctive waterfront communities.
Property Features
Property Type: Residential - Condominium
Cooling: Central Air
Heating: Central, Electric
Home Style: Key West
Lot Size: 0.20 Acres
Roof Type: Shingle
Stories: 2.0
Taxes: $3,214
Year Built: 1979
Amenities
Ceiling Fans(s)
PrimaryBedroom Upstairs
Solid Wood Cabinets
Stone Counters
Thermostat
Balcony
Lighting
Sidewalk
Tennis Court(s)
Feature Descriptions
Appliances: Dishwasher, Dryer, Electric Water Heater, Ice Maker, Microwave, Range, Refrigerator, Washer
Body of Water: TAMPA BAY, LITTLE BAYOU
Community Features: Association Recreation - Owned, Clubhouse, Community Mailbox, Deed Restrictions, Dog Park, Fitness Center, Gated Community - Guard, Golf Carts OK, Irrigation-Reclaimed Water, Pool, Restaurant, Sidewalks, Tennis Court(s), Street Lights
Directions: From I-275, take Exit 17 for 54th Avenue S and head east. Turn left onto Dr. Martin Luther King Jr. Street S, then right onto 45th Avenue S. Continue toward Coquina Key, turn right onto Beach Drive SE, and proceed to the guarded entrance for Waterside at
Exterior: Stucco
Flood Zone Code: AE
Flooring: Carpet, Luxury Vinyl
Foundation: Slab
Frontage Pond: 50
HOA Y/N: Yes
Home Warranty Y/N: No
Listing Terms: Cash, Conventional, VA Loan
Lot Dimensions: 0.2
Number of Pets: 2
Ownership: Condominium
Parking: Guest, Open
Parking Notes: Guest, Open
Patio/Porch: Covered, Front Porch, Patio, Rear Porch
Pets Allowed: Breed Restrictions, Cats OK, Dogs OK, Number Limit, Yes
Pets Restrictions: A maximum of two animals are allowed per unit. Two dogs or two cats or two birds, and other customary non-exotic animals. All animals must be registered with the Association management. Contact HOA for list of restricted breeds.
Pets Size: Extra Large (101+ Lbs.)
Pool: Child Safety Fence, Deck, Gunite, Heated, Lighting, Outside Bath Access
Property Attached Y/N: No
Property Sub-Type: Condominium
Sewer: Public Sewer
Showing Instructions: ShowingTime
Spa: Heated, In Ground
Special Sale Provisions: None
Special View Info: Water
Utilities: BB/HS Internet Available, Cable Connected, Electricity Connected, Phone Available, Public, Sewer Connected, Sprinkler Recycled, Underground Utilities, Water Connected
Water: Public
Water Access: Bay/Harbor, Canal - Saltwater, Pond
Water Access Y/N: Yes
Waterfront Features: Pond, Fishing Pier, Minimum Wake Zone, Seawall - Concrete
Water View: Bay/Harbor - Partial, Canal, Pond
Room Sizes
Primary Bedroom: 15x16
Kitchen: 8x8
Living Room: 15x16
Dining Room: 14x12
Bathroom 1: 3x5
Bedroom 2: 11x11
Bathroom 2: 8x5
Listed By / Shown By
Listed By
Agency Name: EXP REALTY LLC
Agency Contact: 888-883-8509
Shown By
Agent Name: Sarah Clark
Agent Phone: Cell: (773) 844-5059
Agency Title: Florida Executive Realty

Estimate Your Payment
Estimated Payment
$ 934.90 per month $589.78 Principal & Interest $267.83 Property Tax $77.29 Homeowner's InsuranceChange Payment Information


Member Participants (and their affiliated licensees, if applicable) shall indicate on their websites that IDX information is provided exclusively for consumers’ personal non-commercial use, that it may not be used for any purpose other than to identify prospective properties consumers may be interested in purchasing, that the data is deemed reliable but is not guaranteed by MLS GRID, and that the use of the MLS GRID Data may be subject to an end user license agreement prescribed by the Member Participant’s applicable MLS if any and as amended from time to time. MLS GRID may, at its discretion, require use of other disclaimers as necessary to protect Member Participant, and/or their MLS from liability.
Based on information submitted to the MLS GRID. All data is obtained from various sources and may not have been verified by broker or MLS GRID. Supplied Open House Information is subject to change without notice. All information should be independently reviewed and verified for accuracy. Properties may or may not be listed by the office/agent presenting the information.
Privacy Policy / DMCA Notice / ADA Accessibility


This site is hosted, designed and copyright
© 1994 - 2026 by
Delta Media Group, Inc. -- Patent Pending --
4744 Snook Drive Se | MLS# OM731725
This condo located at 4744 Snook Drive Se, Saint Petersburg, FL 33705 is currently listed for sale with an asking price of $265,000. This property was built in 1979 and has 2 bedrooms and 1 full and 1 partial baths with 1022 sq. ft. Snook Drive Se is located in the WATERSIDE AT COQUINA KEY SOUTH subdivision. Search WATERSIDE AT COQUINA KEY SOUTH real estate on sclark.floridaexecutiverealty.com today.