Sarah Clark
BEDS4
BATHS3 full 1 partial
SQUARE FEET3,279
MLS#G5117463
STATUSActive
PROPERTY TYPERental - Single Family
SUBDIVISIONCAMINO REAL
Property Description
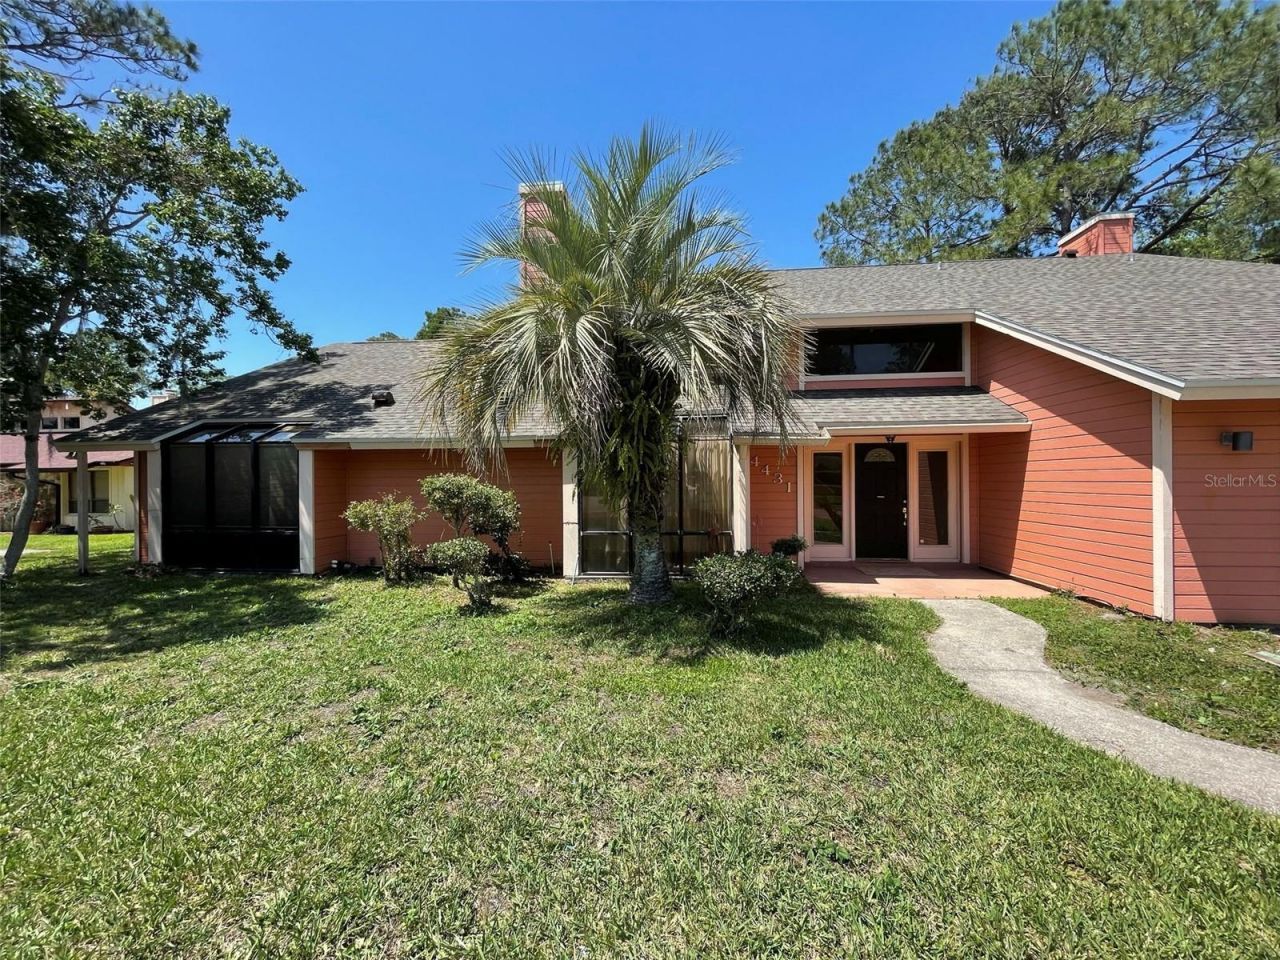
Located in the small private community of Camino Real in Rosemont with Quaint pavered roads. 4 Bedroom 3.5 bath with additional loft area has more than enough room for everyone. Impressive 2 story entryway. Natural Light shines throughout the entire home. Formal Living Room is carpeted with soaring ceiling and wood burning fireplace. Separate Formal Dining Room has sliders opening to Pool area. Kitchen has breakfast bar and oversized dinette with floor to ceiling windows with views of the pond. Family Room also has wood burning fireplace and wet bar with Sliders opening to the backyard. There are 3 sets of glass sliders and floor to ceiling windows that overlook the Pool and Views of the pond. The Master Bedroom is located on the first floor and has sliders to the pool area. Large Master Bath with his and hers sinks. Master closet is generously sized with built in cabinets. 2nd story has huge carpeted loft area and 3 additional bedrooms. Oversized lot with backyard oasis overlooking the pond for your entertaining pleasure. Pool care included.
Property Features
Property Type: Rental - Single Family
Cooling: Central Air
Garage: 2 car attached
Heating: Central
Lot Size: 0.32 Acres
Year Built: 1987
Amenities
Built-in Features
Ceiling Fans(s)
High Ceilings
Primary Bedroom Main Floor
Thermostat
Vaulted Ceiling(s)
Wet Bar
Rain Gutters
Sidewalk
Feature Descriptions
Additional Rooms: Breakfast Room Separate, Family Room, Inside Utility, Loft
Appliances: Dishwasher, Microwave, Range, Refrigerator
Days on Site: 1
Directions: 408 to Kirkman Rd (north) (R) on W Colonial (L) on North Pine Hills (R) on North Lane (R) on South Lake Orlando Pkwy (L) on Camino Way (L) on Real Ct
Fencing: Fenced
Fireplace: Family Room, Living Room, Wood Burning
Fireplace Y/N: Yes
Flood Zone Code: 120186
Flooring: Carpet, Tile
Frontage Pond: 73
Garage Dimensions: 20x20
HOA Y/N: Yes
Home Warranty Y/N: No
Lease Terms: Twelve Months
Lot: Conservation Area, Landscaped, Level, Oversized Lot, Paved
Lot Dimensions: 0.32
Number of Pets: 2
Other Equipment: Irrigation Equipment
Parking: Garage Door Opener, Oversized
Parking Notes: Garage Door Opener, Oversized
Patio/Porch: Covered, Patio
Pets Allowed: Breed Restrictions, Cats OK, Dogs OK
Pets Restrictions: Breed Restrictions
Pets Size: Large (61-100 Lbs.)
Pets Weight (Max): 75
Pool: Gunite, In Ground
Property Attached Y/N: No
Property Sub-Type: Single Family Residence
Security: Smoke Detector(s)
Sewer: Public Sewer
Showing Instructions: 24 Hour Notice, Appointment Only, Listing Agent Must Accompany
Spa: In Ground
Swimming Pool: Yes
Utilities: Cable Available, Electricity Available, Water Available
Water: Public
Water Access Y/N: No
Waterfront Features: Pond
Water View: Pond
Room Sizes
Living Room: 16x15
Dining Room: 15x10
Kitchen: 12x10
Dinette: 12x11
Family Room: 19x11
Primary Bedroom: 16x16
Loft: 19x14
Bedroom 2: 12x12
Bedroom 3: 10x10
Bedroom 4: 12x11
Local Schools
High School: Edgewater High
Middle School: College Park Middle
Elementary School: Rosemont Elem
Listed By / Shown By
Listed By
Agency Name: ELITE EVOLUTION PROPERTIES
Agency Contact: 407-905-6700
Shown By
Agent Name: Sarah Clark
Agent Phone: Cell: (773) 844-5059
Agency Title: Florida Executive Realty



Member Participants (and their affiliated licensees, if applicable) shall indicate on their websites that IDX information is provided exclusively for consumers’ personal non-commercial use, that it may not be used for any purpose other than to identify prospective properties consumers may be interested in purchasing, that the data is deemed reliable but is not guaranteed by MLS GRID, and that the use of the MLS GRID Data may be subject to an end user license agreement prescribed by the Member Participant’s applicable MLS if any and as amended from time to time. MLS GRID may, at its discretion, require use of other disclaimers as necessary to protect Member Participant, and/or their MLS from liability.
Based on information submitted to the MLS GRID. All data is obtained from various sources and may not have been verified by broker or MLS GRID. Supplied Open House Information is subject to change without notice. All information should be independently reviewed and verified for accuracy. Properties may or may not be listed by the office/agent presenting the information.
Privacy Policy / DMCA Notice / ADA Accessibility


This site is hosted, designed and copyright
© 1994 - 2026 by
Delta Media Group, Inc. -- Patent Pending --
4431 Real Court | MLS# G5117463
This property located at 4431 Real Court , Orlando, FL 32808 is currently listed for rent with an asking price of $3,000 / Monthly. Search Orlando real estate on sclark.floridaexecutiverealty.com today.