Sarah Clark
BEDS4
BATHS2 full
SQUARE FEET1,688
MLS#S5157174
STATUSActive
PROPERTY TYPERental - Single Family
Property Description
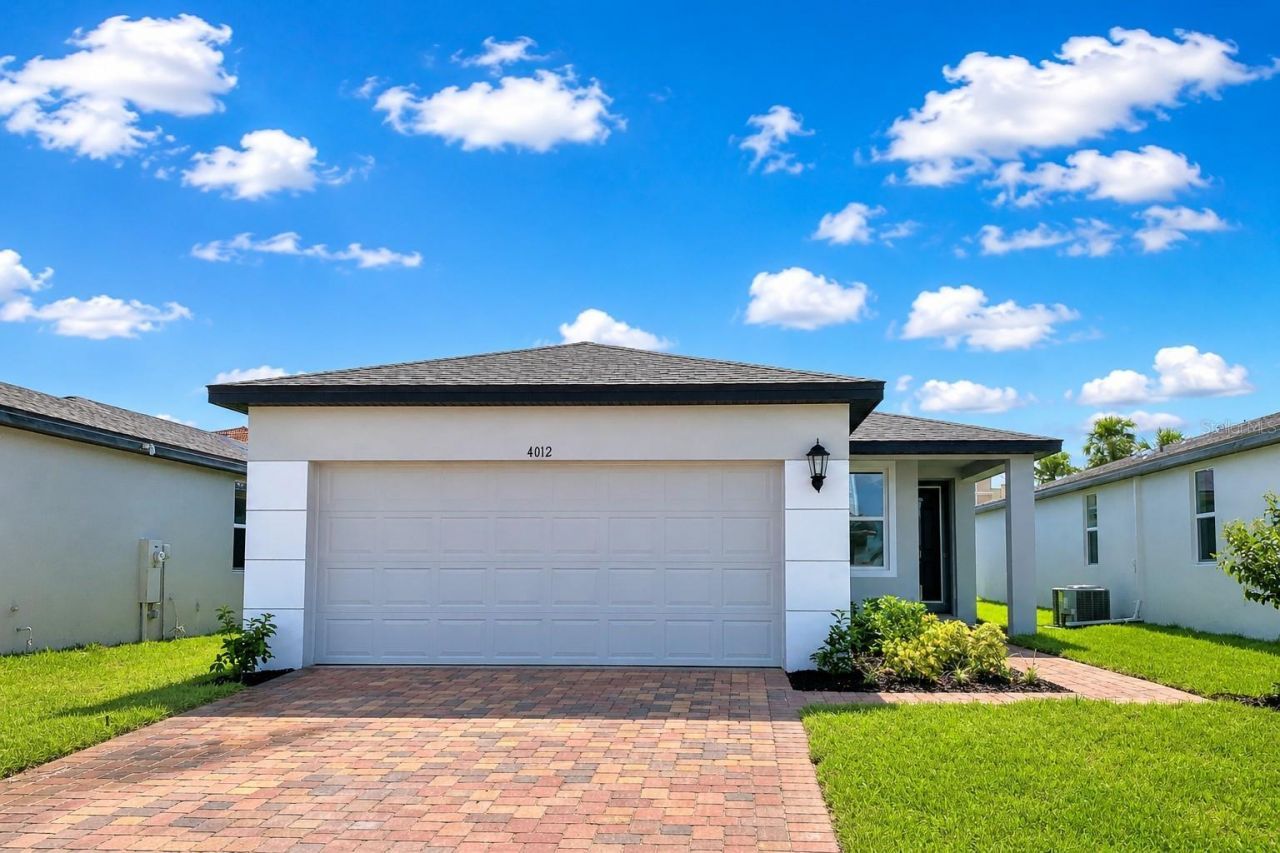
Virtually Staged. Welcome to this beautiful 4-bedroom, 2-bathroom single-family home located in the desirable Tuscan Meadows community in Davenport, Florida. Featuring a spacious open-concept floor plan, an attached 2-car garage, and convenient access to shopping, dining, and major highways, this home offers an excellent combination of comfort and convenience.As you enter through the foyer, you are welcomed into a bright and spacious open living area that seamlessly connects the family room, dining area, and kitchen-perfect for everyday living and entertaining.The kitchen is the centerpiece of the home, featuring a large center island, granite countertops, abundant cabinet space, and energy-efficient appliances, including a refrigerator, range, microwave, and dishwasher. Ceramic tile flooring throughout the main living areas provides a clean appearance and easy maintenance.The spacious primary suite features a private bathroom with a dual-sink granite vanity, large walk-in shower, and generous walk-in closet. Three additional bedrooms share a full guest bathroom, providing plenty of space for family members, guests, or a home office.Additional features include a washer and dryer, energy-efficient double-pane windows, and an attached 2-car garage.Tuscan Meadows offers residents access to a community swimming pool and playground. The community is conveniently located near US-27, I-4, and SR-429, providing easy access to major employment centers and attractions throughout Central Florida. Posner Park is just minutes away, offering a wide variety of shopping, restaurants, services, and entertainment. A Publix shopping center is also conveniently located nearby.Rental Qualification CriteriaMonthly Rent: $2,1501. Minimum credit score: 6002. Household income: At least 3à? the monthly rent ($6,450/month)3. No bankruptcy or eviction history4. Small pets only, subject to approval and applicable pet policiesThis beautiful Davenport rental offers a spacious floor plan, modern conveniences, and an excellent location. Schedule your showing today!Qualified applicants will be allowed to view the property. Landlord pays HOA fee.Tenant takes care of landscaping and lawn maintenance, including irrigation sprinkler heads.Tenant takes care of AC filter replacement (every 3 months).Tenant takes care of pest control.No smoking is allowed in the property.First month rent + Security deposit due at the lease signing.Renter's insurance is required prior to move-in.
Property Features
Property Type: Rental - Single Family
Cooling: Central Air
Garage: 2 car attached
Heating: Heat Pump
Lot Size: 0.10 Acres
Year Built: 2021
Amenities
Ceiling Fans(s)
Eat-in Kitchen
Kitchen/Family Room Combo
Living Room/Dining Room Combo
Open Floorplan
Primary Bedroom Main Floor
Solid Wood Cabinets
Stone Counters
Thermostat
Walk-In Closet(s)
Feature Descriptions
Appliances: Cooktop, Dishwasher, Disposal, Dryer, Electric Water Heater, Microwave, Refrigerator, Washer
Association Amenities: Playground, Pool
Community Features: Playground, Pool
Directions: From Orlando take I-4 West. Take exit onto Champions Gate Blvd, turn right on Ronald Reagan Blvd, turn right on US-27. Turn right onto Tierra del sol Blvd. Make a right turn on Bella Vista Dr. Continue driving and then turn left onto Pucolo Way. The prope
Flood Zone Code: X
Flooring: Carpet, Ceramic Tile
HOA Y/N: Yes
Home Warranty Y/N: No
Lease Terms: Twelve Months
Lot Dimensions: 0.1
Number of Pets: 2
Pets Allowed: Cats OK, Dogs OK, Number Limit, Pet Deposit, Size Limit
Pets Restrictions: Subject to the landlord
Pets Size: Very Small (Under 15 Lbs.)
Property Attached Y/N: No
Property Sub-Type: Single Family Residence
Showing Instructions: Appointment Only
Water Access Y/N: No
Room Sizes
Living Room: 14.7x13.6
Dining Room: 14.2x9.25
Primary Bedroom: 13.7x13.6
Bedroom 2: 10.1x10.1
Bedroom 3: 11.9x10
Bedroom 4: 10.1x10.1
Listed By / Shown By
Listed By
Agency Name: YELLOW MOUNTAIN REALTY, LLC
Agency Contact: 352-214-5476
Shown By
Agent Name: Sarah Clark
Agent Phone: Cell: (773) 844-5059
Agency Title: Florida Executive Realty



Member Participants (and their affiliated licensees, if applicable) shall indicate on their websites that IDX information is provided exclusively for consumers’ personal non-commercial use, that it may not be used for any purpose other than to identify prospective properties consumers may be interested in purchasing, that the data is deemed reliable but is not guaranteed by MLS GRID, and that the use of the MLS GRID Data may be subject to an end user license agreement prescribed by the Member Participant’s applicable MLS if any and as amended from time to time. MLS GRID may, at its discretion, require use of other disclaimers as necessary to protect Member Participant, and/or their MLS from liability.
Based on information submitted to the MLS GRID. All data is obtained from various sources and may not have been verified by broker or MLS GRID. Supplied Open House Information is subject to change without notice. All information should be independently reviewed and verified for accuracy. Properties may or may not be listed by the office/agent presenting the information.
Privacy Policy / DMCA Notice / ADA Accessibility


This site is hosted, designed and copyright
© 1994 - 2026 by
Delta Media Group, Inc. -- Patent Pending --
4012 Pucolo Way | MLS# S5157174
This property located at 4012 Pucolo Way , Davenport, FL 33897 is currently listed for rent with an asking price of $2,150 / Monthly. Search Davenport real estate on sclark.floridaexecutiverealty.com today.