Sarah Clark
BEDS3
BATHS2 full 1 partial
SQUARE FEET2,184
MLS#TB8542058
STATUSActive
PROPERTY TYPEResidential - Condominium
SUBDIVISIONBAYSO SARASOTA
Property Description
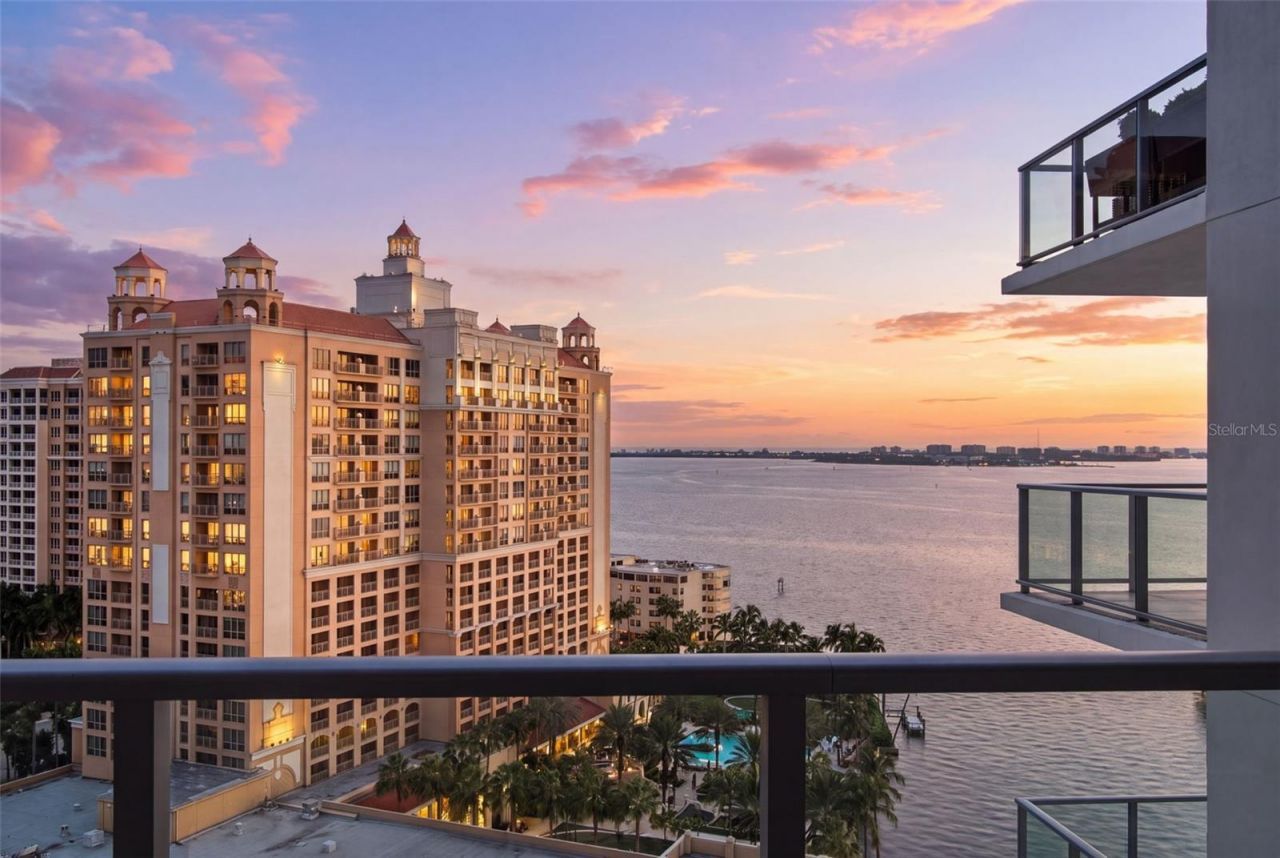
THIS IS MORE THAN A CONDO. THIS IS THE SARASOTA LIFESTYLE. Welcome to BAYSO, where LUXURY, LOCATION, AND CONVENIENCE come together in the heart of Sarasota's highly sought-after waterfront district, The Quay Sarasota. Positioned on the 14TH FLOOR, this beautifully appointed CORNER CONDO offers 2 BEDROOMS, PLUS AN OFFICE/FLEX SPACE WITH MURPHY BED, 2.5 BATHROOMS, 2,184 SQUARE FEET, 10-FOOT CEILINGS, A PRIVATE TERRACE, CLIMATE-CONTROLLED STORAGE, PRIVATE GARAGE PARKING, AND INCREDIBLE WATER VIEWS. From the moment you enter, THE VIEW BECOMES PART OF THE HOME. The unique corner floor plan is filled with natural light with the floor-to-ceiling windows, while the coveted WEST-FACING ORIENTATION captures breathtaking Sarasota Bay views throughout the day, GLOWING GULF SUNSETS IN THE EVENING, AND BEAUTIFUL CITY LIGHTS AFTER DARK. Paired with the 10-foot ceilings, the windows create an incredible sense of openness while keeping the water and skyline in view from inside the home. The open-concept living and dining areas flow naturally onto the PRIVATE TERRACE, extending the living space outdoors with an elevated perspective over Sarasota Bay. Enjoy morning coffee, dinner outside, cocktails with friends, or an evening watching the sun disappear over the Gulf. THIS IS AN IRREPLACEABLE VIEW. The kitchen is the centerpiece of the main living area with an oversized island, generous cabinetry, stone countertops, premium appliances, a wine refrigerator, and contemporary finishes. The primary suite offers abundant natural light and a beautifully finished ensuite bath. A separate guest suite provides privacy for visitors, while the OFFICE/FLEX SPACE WITH INCLUDED MURPHY BED easily transitions from a dedicated workspace to additional sleeping accommodations when needed. The BAYSO experience extends well beyond the condo. THIS IS A LIFESTYLE BUILT AROUND CONVENIENCE. A FULL-TIME FRONT DESK and impressive collection of amenities include the resort-style pool and SPLASH LOUNGE, FITNESS CENTER, resident gathering spaces, office space, outdoor entertaining and grilling areas, dedicated pet amenities, and convenient mail room. Just imagine... SARASOTA BAY VIEWS, GULF SUNSETS, 10-FOOT CEILINGS, CORNER CONDO, NEWER CONSTRUCTION, LUXURY AMENITIES, FULL-TIME FRONT DESK, THE QUAY, DOWNTOWN SARASOTA, ST. ARMANDS, THE BEACHES... is there anything better? So much of what people come to Sarasota to experience is right here. Step outside and SARASOTA'S DINING, SHOPPING, ENTERTAINMENT, CULTURE, AND WATERFRONT EXPERIENCES ARE AT YOUR FINGERTIPS. The walkability of The Quay and Downtown Sarasota makes dinner, morning coffee, an evening along the waterfront, or a night out, effortless. Just beyond downtown, ST. ARMANDS CIRCLE offers an incredible collection of boutiques and restaurants, with nearby Lido Key and the Gulf just beyond. World-renowned SIESTA KEY BEACH is also within easy reach, along with LIDO BEACH, LONGBOAT KEY, and miles of beautiful Gulf Coast shoreline. At BAYSO, luxury is about more than what is inside the home. IT'S WAKING UP TO THE WATER, WATCHING THE SUNSET OVER THE GULF, AND HAVING THE BEST OF SARASOTA AT YOUR FINGERTIPS. Welcome to Unit 1410.
Property Features
Property Type: Residential - Condominium
Cooling: Central Air
Garage: 1
Heating: Central
Home Style: Contemporary
Lot Size: 0.98 Acres
Roof Type: Concrete
Stories: 16.0
Taxes: $25,537
Year Built: 2023
Amenities
Eat-in Kitchen
High Ceilings
Living Room/Dining Room Combo
Open Floorplan
Primary Bedroom Main Floor
Stone Counters
Thermostat
Tray Ceiling(s)
Walk-In Closet(s)
Balcony
Storage
Feature Descriptions
Additional Rooms: Den/Library/Office, Great Room, Inside Utility
Appliances: Built-In Oven, Cooktop, Dishwasher, Dryer, Microwave, Range Hood, Refrigerator, Washer, Wine Refrigerator
Association Amenities: Clubhouse, Elevators, Fitness Center, Gated, Lobby Key Required, Pool, Recreation Facilities, Security
Community Features: Community Mailbox, Deed Restrictions, Dog Park, Fitness Center, Gated Community - Guard, Pool, Street Lights
Condo Fee: $1997/ Monthly
Directions: From I-75, Take exit 21- onto SR 780 towards Sarasota, St Armands, Enter the roundabout onto N TamiamiTrail, Exit the roundabout onto Quay Commons, Park in front and the front desk will open the garage.
Exterior: Concrete, Stucco
Flood Zone Code: AE
Flooring: Tile
Foundation: Pillar/Post/Pier
Home Warranty Y/N: No
Listing Terms: Cash, Conventional, VA Loan
Lot: Landscaped, Sidewalk, Paved
Lot Dimensions: 0.98
Number of Pets: 2
Ownership: Condominium
Parking: Assigned, Covered, Basement
Parking Notes: Assigned, Covered, Basement
Patio/Porch: Covered
Pets Allowed: Yes
Pets Restrictions: Buyer to verify with HOA.
Pets Weight (Max): 999
Property Attached Y/N: No
Property Sub-Type: Condominium
Security: Fire Sprinkler System, Gated Community, Key Card Entry, Secured Garage/Parking, Smoke Detector(s)
Sewer: Public Sewer
Showing Instructions: Appointment Only, Listing Agent Must Accompany
Special Sale Provisions: None
Utilities: BB/HS Internet Available, Cable Available, Electricity Connected, Phone Available, Public, Sewer Connected, Underground Utilities, Water Connected
Vegetation: Trees/Landscaped
Water: Public
Water Access Y/N: No
Water View: Bay/Harbor - Partial, Gulf/Ocean - Partial
Zoning: DTB
Room Sizes
Primary Bedroom: 12.5x16
Kitchen: 16x11
Living Room: 18x19
Office: 12x10
Dining Room: 15x12
Bedroom 2: 12x11.5
Laundry: 10x7
Local Schools
High School: Booker High
Middle School: Booker Middle
Elementary School: Alta Vista Elementary
Listed By / Shown By
Listed By
Agency Name: FLORIDA EXECUTIVE REALTY

Shown By
Agent Name: Sarah Clark
Agent Phone: Cell: (773) 844-5059
Estimate Your Payment
Estimated Payment
$ 7,414.27 per month $4,673.69 Principal & Interest $2,128.08 Property Tax $612.50 Homeowner's InsuranceChange Payment Information


Member Participants (and their affiliated licensees, if applicable) shall indicate on their websites that IDX information is provided exclusively for consumers’ personal non-commercial use, that it may not be used for any purpose other than to identify prospective properties consumers may be interested in purchasing, that the data is deemed reliable but is not guaranteed by MLS GRID, and that the use of the MLS GRID Data may be subject to an end user license agreement prescribed by the Member Participant’s applicable MLS if any and as amended from time to time. MLS GRID may, at its discretion, require use of other disclaimers as necessary to protect Member Participant, and/or their MLS from liability.
Based on information submitted to the MLS GRID. All data is obtained from various sources and may not have been verified by broker or MLS GRID. Supplied Open House Information is subject to change without notice. All information should be independently reviewed and verified for accuracy. Properties may or may not be listed by the office/agent presenting the information.
Privacy Policy / DMCA Notice / ADA Accessibility


This site is hosted, designed and copyright
© 1994 - 2026 by
Delta Media Group, Inc. -- Patent Pending --
301 Quay Commons, Unit 1410 | MLS# TB8542058
This condo located at 301 Quay Commons, Unit 1410, Sarasota, FL 34236 is currently listed for sale by FLORIDA EXECUTIVE REALTY, with an asking price of $2,100,000. This property was built in 2023 and has 3 bedrooms and 2 full and 1 partial baths with 2184 sq. ft. Quay Commons, Unit 1410 is located in the BAYSO SARASOTA subdivision. Search BAYSO SARASOTA real estate on sclark.floridaexecutiverealty.com today.