Sarah Clark
BEDS5
BATHS3 full 1 partial
SQUARE FEET3,518
MLS#TB8472628
STATUSActive
PROPERTY TYPEResidential - Single Family
SUBDIVISIONPINELLAS POINT SKYVIEW SHORES 4TH
Property Description
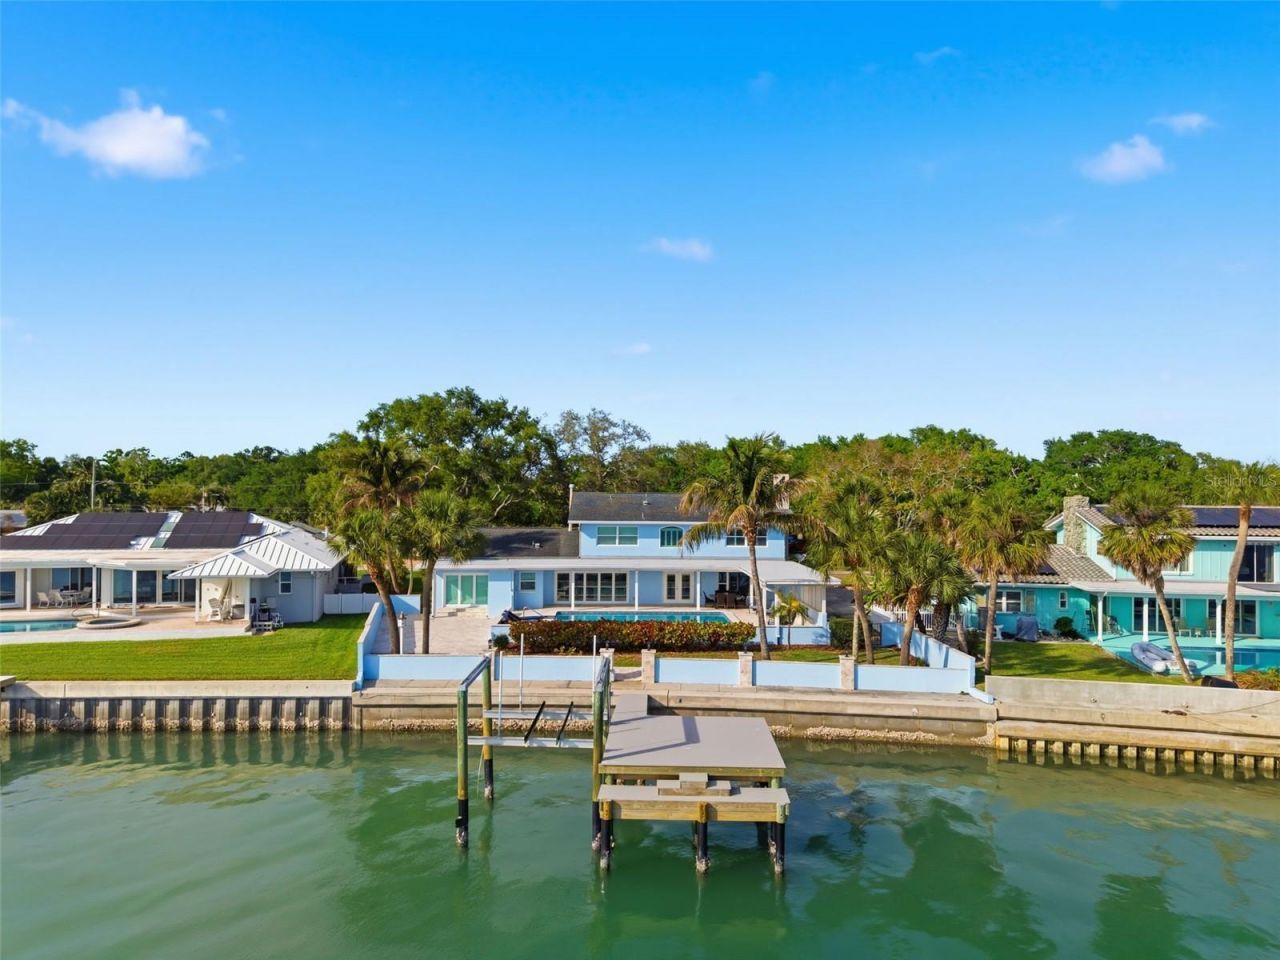
Welcome to your slice of paradise tucked away in the quiet sought after Skyview Shores neighborhood which combines privacy with convenience. Wake up to open water views of the Bay, the Gulf, and your view of the iconic Sunshine SkyWay Bridge. These are the kind of views that instantly make you slow down and appreciate the moment.This 3,518 square feet Water Front home was designed for comfortable Coastal Living and Easy Entertaining. As soon as you walk through the front door, you're greeted with a glimpse of wide open water views that remind you why waterfront living is so special. The home includes a flexible office/den or media room, along with a welcoming living room perfect for gathering with family and friends in style.Toward the back of the home, the space opens into a relaxed family room with Stunning wide open water views, dining area, and spacious open concept kitchen that all flow naturally together. Large Hurricane Impact glass sliders all along the back bring the breathtaking water views in and lead you straight to the backyard oasis. The kitchen features a large island that's ideal for hosting, sharing meals, or simply enjoying your morning coffee while watching the Sunrise over the water.The home offers 5 spacious bedrooms and 3.5 bathrooms, including two primary suites, one with breathtaking water views on the main level, another upstairs that serves as a private retreat.Step outside and the backyard is your own private waterfront escape, complete with expansive water views, a spacious deck to relax and entertain, a private dock with davits for those boat days, a seawall, a large pool too cool off on hot days, plus an outdoor shower that's perfect after a day on the water.Picture sunny pool days, sunset dinners, and peaceful evenings with the bay breeze. No HOA, recent updates include a new A/C unit and water heater offering peace of mind for years to come.And while the home feels like a peaceful retreat, you're still just minutes from I-275 and vibrant downtown St. Petersburg, with its restaurants, museums, and waterfront parks.If you've been dreaming about laid-back waterfront living with incredible views, this home is ready to welcome you.This is more than a home, it's a Lifestyle.
Property Features
Property Type: Residential - Single Family
Cooling: Central Air, Mini-Split Unit(s)
Fenced: Yes
Garage: 2
Heating: Central
Home Style: Colonial, Traditional
Lot Size: 0.33 Acres
Roof Type: Built-Up, Shingle
Stories: 2.0
Taxes: $25,717
Year Built: 1965
Amenities
Ceiling Fans(s)
Eat-in Kitchen
Kitchen/Family Room Combo
Solid Surface Counters
Walk-In Closet(s)
Window Treatments
Outdoor Kitchen
Outdoor Shower
Private Yard
Sliding Doors
Feature Descriptions
Additional Rooms: Den/Library/Office, Family Room, Formal Living Room Separate
Appliances: Cooktop, Microwave, Range Hood, Refrigerator
Body of Water: GULF
Days on Site: 122
Directions: I-275 to Pinellas Pt. Dr. S. Turn Right onto Canton Street S, Turn Left on 68th Ave S to address on the right.
Exterior: Block, Stucco
Fencing: Fenced, Masonry
Fireplace: Family Room
Fireplace Y/N: Yes
Flood Zone Code: AE
Flooring: Ceramic Tile, Laminate, Tile, Wood
Foundation: Slab
Frontage Bay Harbor: 83
Frontage Gulf Ocean: 83
Home Warranty Y/N: No
Listing Terms: Cash, Conventional, VA Loan
Lot: Landscaped, Sidewalk, Unpaved
Lot Dimensions: 0.33
Other Equipment: Private Yard
Other Structures: Outdoor Kitchen
Ownership: Fee Simple
Parking: Circular Driveway, Driveway, Garage Door Opener
Parking Notes: Circular Driveway, Driveway, Garage Door Opener
Patio/Porch: Deck, Patio, Porch
Pool: Deck, Heated, In Ground, Tile
Property Attached Y/N: No
Property Sub-Type: Single Family Residence
Sewer: Public Sewer
Showing Instructions: Supra Lock Box, Appointment Only, Lock Box Electronic-CBS Code Required
Special Sale Provisions: None
Special View Info: Water
Swimming Pool: Yes
Utilities: Cable Available, Electricity Available, Propane, Sewer Available, Water Available
Vegetation: Mature Landscaping
Water: Public
Water Access: Bay/Harbor, Gulf/Ocean, Gulf/Ocean to Bay
Water Access Y/N: Yes
Waterfront Features: Bay/Harbor, Gulf/Ocean, Gulf/Ocean to Bay, Davits, Lift, Seawall - Concrete
Water View: Bay/Harbor - Full, Gulf/Ocean - Full, Gulf/Ocean to Bay
Windows: Blinds, Shutters
Room Sizes
Kitchen: 21x15
Family Room: 25x15
Living Room: 24x14
Den: 17x13
Primary Bedroom: 18x13
Primary Bedroom: 18x14
Bedroom 3: 16x15
Bedroom 4: 12x12
Bedroom 5: 15x12
Local Schools
High School: Lakewood High-PN
Middle School: Bay Point Middle-PN
Elementary School: Maximo Elementary-PN
Listed By / Shown By
Listed By
Agency Name: CHARLES RUTENBERG REALTY INC
Agency Contact: 866-580-6402
Shown By
Agent Name: Sarah Clark
Agent Phone: Cell: (773) 844-5059
Agency Title: Florida Executive Realty

Estimate Your Payment
Estimated Payment
$ 8,436.17 per month $5,563.92 Principal & Interest $2,143.08 Property Tax $729.17 Homeowner's InsuranceChange Payment Information


Member Participants (and their affiliated licensees, if applicable) shall indicate on their websites that IDX information is provided exclusively for consumers’ personal non-commercial use, that it may not be used for any purpose other than to identify prospective properties consumers may be interested in purchasing, that the data is deemed reliable but is not guaranteed by MLS GRID, and that the use of the MLS GRID Data may be subject to an end user license agreement prescribed by the Member Participant’s applicable MLS if any and as amended from time to time. MLS GRID may, at its discretion, require use of other disclaimers as necessary to protect Member Participant, and/or their MLS from liability.
Based on information submitted to the MLS GRID. All data is obtained from various sources and may not have been verified by broker or MLS GRID. Supplied Open House Information is subject to change without notice. All information should be independently reviewed and verified for accuracy. Properties may or may not be listed by the office/agent presenting the information.
Privacy Policy / DMCA Notice / ADA Accessibility


This site is hosted, designed and copyright
© 1994 - 2026 by
Delta Media Group, Inc. -- Patent Pending --
2928 68th Avenue S | MLS# TB8472628
This single family home located at 2928 68th Avenue S, Saint Petersburg, FL 33712 is currently listed for sale with an asking price of $2,500,000. This property was built in 1965 and has 5 bedrooms and 3 full and 1 partial baths with 3518 sq. ft. 68th Avenue S is located in the PINELLAS POINT SKYVIEW SHORES 4TH subdivision. Search PINELLAS POINT SKYVIEW SHORES 4TH real estate on sclark.floridaexecutiverealty.com today.