Sarah Clark
BEDS2
BATHS2 full
SQUARE FEET1,230
MLS#TB8545019
STATUSActive
PROPERTY TYPERental - Condominium
SUBDIVISIONGRAND VENEZIA AT BAYWATCH CONDO
Property Description
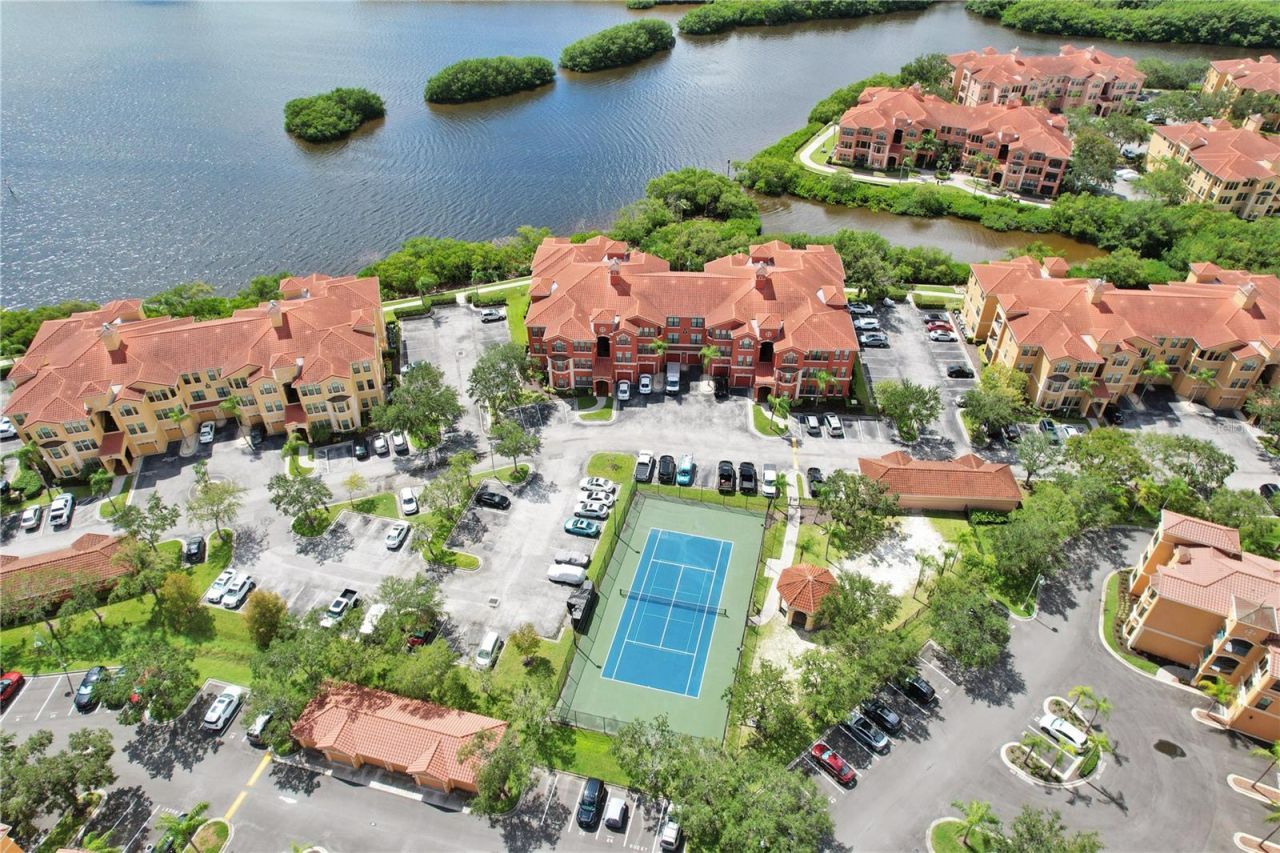
Wake up to water views in this fully furnished 2-bedroom, 2-bath condo at Grand Venezia at Baywatch, a gated waterfront community in Clearwater.The open layout connects living and dining spaces with ease, filled with natural light from a living-room window that looks out over the water and landscaped gardens. The kitchen is ready to use, with small appliances and essential dishware already in place. Both bedrooms offer generous closet space, two full bathrooms add convenience, and a dedicated laundry room keeps daily life simple.Outside your door, the community feels like a resort: a pool and spa, waterfront walking paths, tennis and pickleball courts, a clubhouse, picnic and grilling areas, and a playground. It's a calm, practical place to live with the comforts already in place-just move in and enjoy the waterfront setting.
Property Features
Property Type: Rental - Condominium
Cooling: Central Air
Heating: Central, Natural Gas
Stories: 2.0
Year Built: 2001
Amenities
Ceiling Fans(s)
Living Room/Dining Room Combo
Open Floorplan
Primary Bedroom Main Floor
Stone Counters
Walk-In Closet(s)
Window Treatments
Garden
Lighting
Outdoor Grill
Playground
Private Mailbox
Sidewalk
Tennis Court(s)
Feature Descriptions
Appliances: Dishwasher, Disposal, Dryer, Microwave, Range, Range Hood, Refrigerator, Washer
Association Amenities: Clubhouse, Fitness Center, Gated, Playground, Pool, Tennis Court(s)
Community Features: Clubhouse, Fitness Center, Gated Community - Guard, Park, Playground, Pool, Sidewalks, Tennis Court(s)
Directions: from us 19
Fireplace: Living Room
Fireplace Y/N: Yes
Flood Zone Code: A
Flooring: Ceramic Tile
Frontage Bay Harbor: 1000
Home Warranty Y/N: No
Lease Terms: Twelve Months
Lot: Landscaped, Level, Private, Sidewalk, Paved
Number of Pets: 1
Other Equipment: Playground
Parking: Off Street
Parking Notes: Off Street
Pets Allowed: Cats OK, Dogs OK, Monthly Pet Fee, Pet Deposit
Pets Size: Medium (36-60 Lbs.)
Pets Weight (Max): 60
Property Attached Y/N: Yes
Property Sub-Type: Condominium
Sewer: Public Sewer
Showing Instructions: See Remarks, ShowingTime
Utilities: Cable Available, Electricity Available, Sewer Available, Water Available
Water: Public
Water Access Y/N: No
Waterfront Features: Bay/Harbor
Water View: Bay/Harbor - Full
Windows: Blinds
Room Sizes
Living Room: 14x20
Kitchen: 12x12
Bedroom 1: 13x12
Bedroom 2: 13x12
Bathroom 1: 8x10
Bathroom 2: 8x10
Local Schools
High School: Clearwater High-PN
Middle School: Oak Grove Middle-PN
Elementary School: Belcher Elementary-PN
Listed By / Shown By
Listed By
Agency Name: 1 REALTY GROUP LLC
Agency Contact: 727-888-4286
Shown By
Agent Name: Sarah Clark
Agent Phone: Cell: (773) 844-5059
Agency Title: Florida Executive Realty



Member Participants (and their affiliated licensees, if applicable) shall indicate on their websites that IDX information is provided exclusively for consumers’ personal non-commercial use, that it may not be used for any purpose other than to identify prospective properties consumers may be interested in purchasing, that the data is deemed reliable but is not guaranteed by MLS GRID, and that the use of the MLS GRID Data may be subject to an end user license agreement prescribed by the Member Participant’s applicable MLS if any and as amended from time to time. MLS GRID may, at its discretion, require use of other disclaimers as necessary to protect Member Participant, and/or their MLS from liability.
Based on information submitted to the MLS GRID. All data is obtained from various sources and may not have been verified by broker or MLS GRID. Supplied Open House Information is subject to change without notice. All information should be independently reviewed and verified for accuracy. Properties may or may not be listed by the office/agent presenting the information.
Privacy Policy / DMCA Notice / ADA Accessibility


This site is hosted, designed and copyright
© 1994 - 2026 by
Delta Media Group, Inc. -- Patent Pending --
2747 Via Capri , Unit 1126 | MLS# TB8545019
This property located at 2747 Via Capri , Unit 1126, Clearwater, FL 33764 is currently listed for rent with an asking price of $2,250 / Monthly. Search Clearwater real estate on sclark.floridaexecutiverealty.com today.