Sarah Clark
BEDS4
BATHS3 full
SQUARE FEET2,683
MLS#O6430250
STATUSActive
PROPERTY TYPEResidential - Single Family
SUBDIVISIONLIVE OAK RESERVE
Property Description
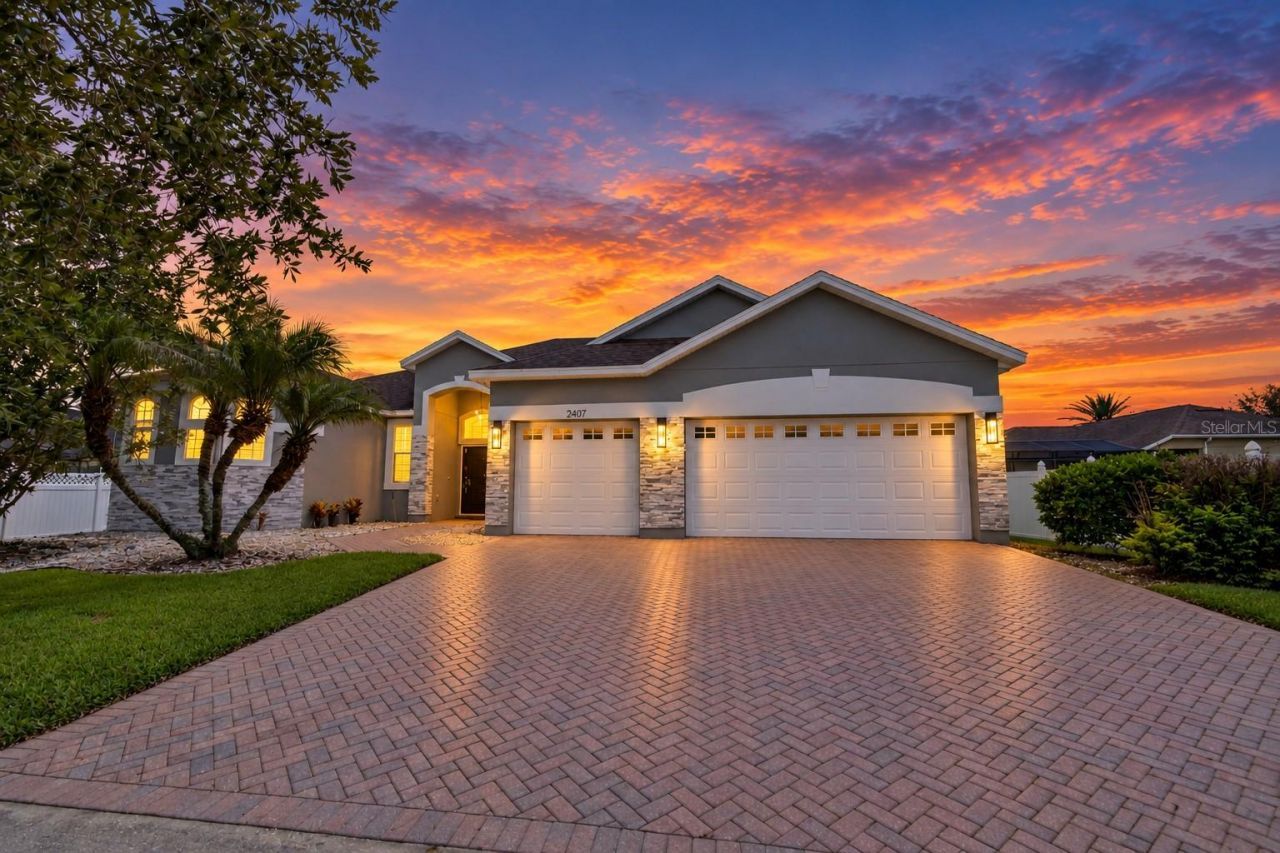
REMODELED OVIEDO POOL HOME | 4 BEDROOMS + OFFICE | 3-CAR GARAGE | OVERSIZED .33-ACRE LOT | CLOSE TO 100K IN UPGRADES! Welcome to 2407 Foliage Oak Terrace in highly sought-after Live Oak Reserve, where thoughtful renovations, flexible living space and a true Florida outdoor lifestyle come together in one exceptional home.Imagine starting your morning with coffee overlooking your private pool, working from your dedicated home office, and ending the day with family and friends gathered around the expansive kitchen island before heading outside for a movie or game under the stars.Inside, this beautifully updated single-story Oviedo home offers 4 bedrooms, 3 full bathrooms, a dedicated den/office and a desirable three-way split floor plan-ideal for buyers looking for privacy, guest space, multigenerational flexibility or a work-from-home setup. Soaring 11-foot ceilings, abundant natural light and an open-concept design give the home a bright, spacious feel from the moment you walk through the door.At the heart of the home is the remodeled chef-inspired kitchen, designed for both everyday living and entertaining. An oversized quartz-topped island provides generous prep and gathering space, complemented by sleek custom cabinetry, a dedicated wine and coffee bar with wine refrigerator, touch-activated smart faucet, reverse-osmosis drinking-water system and Bosch dishwasher. Custom closets throughout add organized storage without sacrificing style.The completely remodeled primary bathroom creates a private, spa-like retreat, while both secondary bathrooms have been refreshed with new vanities and mirrors. The spacious primary suite, measuring approximately 20' x 13', includes dual closets and an en-suite bath.Then step outside to the feature that makes Florida living special. The screen-enclosed, solar-heated saltwater pool offers a private place to swim, relax and entertain throughout the year. The pool includes updated waterline tile plus a pump and filter replaced in 2022. An outdoor projector and speaker system turns the covered pool area into your own open-air theater-imagine Saturday football, family movie nights or entertaining friends beside the pool.And there's something increasingly hard to find: space outside the pool enclosure. The home's oversized 14,286-square-foot (.33-acre) lot provides a substantial fenced backyard with room for pets, play and outdoor enjoyment. More than $96,000 in improvements and thoughtful upgrades add comfort, convenience and efficiency, including HVAC replaced in 2022, newer water heater, replacement sun-facing windows, additional blown-in attic insulation, EV charging, newer front entry doors with video-enabled smart deadbolt, exterior wiring for holiday lights and a dedicated 240V connection for a future sauna.Living in Live Oak Reserve adds another layer to the lifestyle. Residents enjoy resort-style amenities including an aquatic center with community pool and water slides, splash pad, clubhouse, fitness center, tennis and basketball courts, athletic fields and playgrounds. The property is currently assigned to Partin Elementary, Chiles Middle and Hagerty High School.Come experience the space, upgrades and Florida lifestyle this home offers-schedule your private showing today.Important exclusions: Sauna does not convey.
Property Features
Property Type: Residential - Single Family
Cooling: Central Air
Fenced: Yes
Garage: 3 car attached
Heating: Central, Electric
Home Style: Ranch
Lot Size: 0.33 Acres
Roof Type: Shingle
Stories: 1.0
Taxes: $10,389
Year Built: 2003
Amenities
Ceiling Fans(s)
High Ceilings
Kitchen/Family Room Combo
Open Floorplan
Primary Bedroom Main Floor
Solid Surface Counters
Split Bedroom
Stone Counters
Thermostat
Walk-In Closet(s)
Window Treatments
Lighting
Sidewalk
Feature Descriptions
Additional Rooms: Den/Library/Office
Appliances: Bar Fridge, Dishwasher, Disposal, Dryer, Exhaust Fan, Microwave, Range, Refrigerator, Touchless Faucet, Washer, Wine Refrigerator
Community Features: Street Lights
Days on Site: 35
Directions: From East State Rd 434 headed west in Oviedo, turn Left onto E Broadway Street. Turn Right onto Live Oak Reserve Blvd. Turn Left onto Diamond Leaf Lane. Turn Right onto Foliage Oak Terrace. House will be on your left.
Exterior: Block, Stucco
Fencing: Fenced, Vinyl
Flood Zone Code: X
Flooring: Ceramic Tile, Luxury Vinyl
Foundation: Slab
Garage Dimensions: 29x22
HOA Fee: 294/ Quarterly
HOA Y/N: Yes
Home Warranty Y/N: No
Listing Terms: Cash, Conventional, FHA, VA Loan
Lot: Cleared, Landscaped, Oversized Lot, Sidewalk, Paved
Lot Dimensions: 0.33
Other Equipment: Irrigation Equipment
Ownership: Fee Simple
Parking: Electric Vehicle Charging Station(s), Garage Door Opener, Ground Level, Off Street, Workshop in Garage
Parking Notes: Electric Vehicle Charging Station(s), Garage Door O
Patio/Porch: Covered, Patio, Screened
Pets Allowed: Cats OK, Dogs OK
Pets Restrictions: Contact HOA to verify pet restrictions
Pool: Auto Cleaner, In Ground, Lighting, Salt Water, Screen Enclosure, Solar Heat
Property Attached Y/N: No
Property Sub-Type: Single Family Residence
Security: Fire Alarm, Security System, Smoke Detector(s)
Sewer: Public Sewer
Showing Instructions: Sentri Lock Box, Appointment Only, See Remarks, ShowingTime
Special Sale Provisions: None
Swimming Pool: Yes
Utilities: BB/HS Internet Available, Cable Connected, Electricity Connected, Phone Available, Sewer Connected, Sprinkler Meter, Water Connected
Vegetation: Mature Landscaping
Water: Public
Water Access Y/N: No
Windows: Blinds, Drapes, ENERGY STAR Qualified Windows, Window Treatments
Zoning: PUD
Room Sizes
Kitchen: 21x16
Family Room: 18x14
Primary Bedroom: 20x13
Bedroom 1: 11x12
Bedroom 2: 11x12
Bedroom 3: 11x10
Den: 10x11
Dining Room: 14x12
Living Room: 14x10
Local Schools
High School: Hagerty High
Middle School: Chiles Middle
Elementary School: Partin Elementary
Listed By / Shown By
Listed By
Agency Name: CALL IT CLOSED INTL REALTY
Agency Contact: 407-338-3339
Shown By
Agent Name: Sarah Clark
Agent Phone: Cell: (773) 844-5059
Agency Title: Florida Executive Realty

Estimate Your Payment
Estimated Payment
$ 2,952.54 per month $1,844.99 Principal & Interest $865.75 Property Tax $241.79 Homeowner's InsuranceChange Payment Information


Member Participants (and their affiliated licensees, if applicable) shall indicate on their websites that IDX information is provided exclusively for consumers’ personal non-commercial use, that it may not be used for any purpose other than to identify prospective properties consumers may be interested in purchasing, that the data is deemed reliable but is not guaranteed by MLS GRID, and that the use of the MLS GRID Data may be subject to an end user license agreement prescribed by the Member Participant’s applicable MLS if any and as amended from time to time. MLS GRID may, at its discretion, require use of other disclaimers as necessary to protect Member Participant, and/or their MLS from liability.
Based on information submitted to the MLS GRID. All data is obtained from various sources and may not have been verified by broker or MLS GRID. Supplied Open House Information is subject to change without notice. All information should be independently reviewed and verified for accuracy. Properties may or may not be listed by the office/agent presenting the information.
Privacy Policy / DMCA Notice / ADA Accessibility


This site is hosted, designed and copyright
© 1994 - 2026 by
Delta Media Group, Inc. -- Patent Pending --
2407 Foliage Oak Terrace | MLS# O6430250
This single family home located at 2407 Foliage Oak Terrace, Oviedo, FL 32766 is currently listed for sale with an asking price of $829,000. This property was built in 2003 and has 4 bedrooms and 3 full baths with 2683 sq. ft. Foliage Oak Terrace is located in the LIVE OAK RESERVE subdivision. Search LIVE OAK RESERVE real estate on sclark.floridaexecutiverealty.com today.