Sarah Clark
BEDS3
BATHS2 full
SQUARE FEET1,805
MLS#O6439445
STATUSActive
PROPERTY TYPEResidential - Single Family
SUBDIVISIONHIDDEN LAKE ESTATES
Property Description
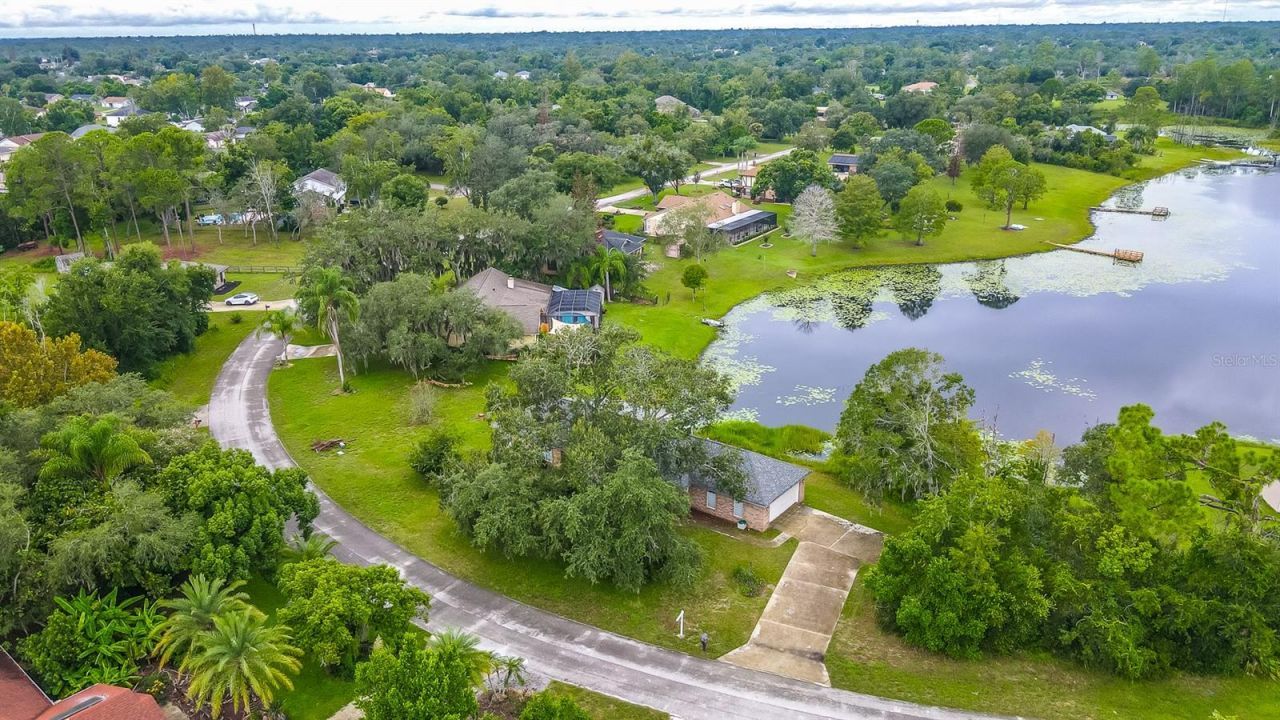
Welcome to your dream WATERFRONT OASIS, where you can live the Florida lifestyle waking up to water views every day or make this the perfect second home! Set on the WATER with plenty of space between you and your neighbors, this property features nice LARGE SIDE YARDS, a classic BRICK EXTERIOR, and a 2 car ATTACHED GARAGE. Enjoy total peace of mind knowing there is a NEW ROOF put on in 2023 and a WATER HEATER from 2022. Double FRENCH DOORS at the back lead out to your SCREENED ENCLOSED PATIO with Gorgeous water views, allowing you to watch the SUN SET FROM YOUR BACK PORCH. The thoughtful SPLIT FLOOR PLAN places the PRIMARY SUITE on one side and spacious 2 guest rooms and full bath on the other. The primary suite features GORGEOUS VIEWS overlooking the water, a HUGE WALK IN CLOSET and scratch resistant PERGO FLOOR. The primary bath has a GARDEN TUB, double vanity sinks, and a half moon window letting in so much NATURAL LIGHT. There is a separate room for toilet and shower that has been updated with 12x24 inch tiles. The Kitchen will be the heart of the home with a bar top island, eat in dinette, and views overlooking the lake and family room that is complete with a wood burning FIREPLACE and COZY NOOK. Sweeping views continue in the formal dining and family room. Additional conveniences include a separate indoor laundry room and direct access to the connected garage. Centrally located halfway between Daytona beach and Disney, placing you near local dineries and restaurants favorites like Cocky Rooster Cafe & Grill and the Healthy Haus Spot. For grocery needs there is a Publix grocery store less than 3 miles away or 4 miles to Walmart supermarket.
Property Features
Property Type: Residential - Single Family
Cooling: Central Air
Garage: 2 car attached
Heating: Central, Electric
Home Style: Ranch
Lot Size: 0.43 Acres
Roof Type: Shingle
Stories: 1.0
Taxes: $2,087
Year Built: 1988
Amenities
Ceiling Fans(s)
Eat-in Kitchen
Kitchen/Family Room Combo
Living Room/Dining Room Combo
Feature Descriptions
Appliances: Dishwasher, Disposal, Electric Water Heater, Range, Refrigerator, Water Softener
Directions: From downtown Orlando take I4 going North, take exit 108 to Deltona, Continue on Debary Ave, Left on Providence, Right on East Normandy, Right on Fort Smith Blvd, Left on India, Left on Secret Lane, Right on Salem Drive, home is on the left hand side.
Exterior: Brick, Stucco, Frame
Fireplace: Wood Burning
Fireplace Y/N: Yes
Flood Zone Code: AE*
Flooring: Ceramic Tile, Laminate
Foundation: Stem Wall
Frontage Lake: 60
Home Warranty Y/N: No
Listing Terms: Cash, Conventional, FHA, VA Loan
Lot: Paved
Lot Dimensions: 0.43
Number of Septics: 1
Ownership: Fee Simple
Patio/Porch: Enclosed, Rear Porch
Property Attached Y/N: No
Property Sub-Type: Single Family Residence
Sewer: Septic Tank
Showing Instructions: Sentri Lock Box, Combination Lock Box
Special Sale Provisions: None
Utilities: Cable Available, Cable Connected, Electricity Available, Electricity Connected
Vegetation: Mature Landscaping
Water: Public
Water Access Y/N: No
Waterfront Features: Lake Front
Water View: Lake
Zoning: R-1AA
Room Sizes
Primary Bedroom: 12x15
Bedroom 2: 13x9
Bedroom 3: 10x11
Kitchen: 16x9
Family Room: 13x18
Living Room: 9x11
Dining Room: 9x11
Local Schools
High School: Pine Ridge High School
Middle School: Heritage Middle
Elementary School: Deltona Lakes Elem
Listed By / Shown By
Listed By
Agency Name: EXP REALTY LLC
Agency Contact: 888-883-8509
Shown By
Agent Name: Sarah Clark
Agent Phone: Cell: (773) 844-5059
Agency Title: Florida Executive Realty

Estimate Your Payment
Estimated Payment
$ 1,180.81 per month $890.23 Principal & Interest $173.92 Property Tax $116.67 Homeowner's InsuranceChange Payment Information


Member Participants (and their affiliated licensees, if applicable) shall indicate on their websites that IDX information is provided exclusively for consumers’ personal non-commercial use, that it may not be used for any purpose other than to identify prospective properties consumers may be interested in purchasing, that the data is deemed reliable but is not guaranteed by MLS GRID, and that the use of the MLS GRID Data may be subject to an end user license agreement prescribed by the Member Participant’s applicable MLS if any and as amended from time to time. MLS GRID may, at its discretion, require use of other disclaimers as necessary to protect Member Participant, and/or their MLS from liability.
Based on information submitted to the MLS GRID. All data is obtained from various sources and may not have been verified by broker or MLS GRID. Supplied Open House Information is subject to change without notice. All information should be independently reviewed and verified for accuracy. Properties may or may not be listed by the office/agent presenting the information.
Privacy Policy / DMCA Notice / ADA Accessibility


This site is hosted, designed and copyright
© 1994 - 2026 by
Delta Media Group, Inc. -- Patent Pending --
2366 Salem Drive | MLS# O6439445
This single family home located at 2366 Salem Drive , Deltona, FL 32738 is currently listed for sale with an asking price of $400,000. This property was built in 1988 and has 3 bedrooms and 2 full baths with 1805 sq. ft. Salem Drive is located in the HIDDEN LAKE ESTATES subdivision. Search HIDDEN LAKE ESTATES real estate on sclark.floridaexecutiverealty.com today.