Sarah Clark
BEDS2
BATHS2 full
SQUARE FEET1,400
MLS#TB8545005
STATUSActive
PROPERTY TYPEResidential - Condominium
SUBDIVISIONON TOP OF THE WORLD
Property Description
Looking for the perfect move-in ready condo? This is it. This beautifully updated home features new windows, modernized bathrooms, a refreshed kitchen, and a updated air conditioning system. Enjoy easy-maintenance flooring throughout the kitchen, dining area, and hallways, along with comfortable, plush carpeting in the bedrooms and living room. Nestled in the highly desirable 55+ community of On Top of the World, you'll enjoy an active, worry-free lifestyle with unlimited amenities. Residents have access to two golf courses, two recreation centers, tennis courts, lawn bowling, a lapidary studio, social clubs for every interest, hosted dances, and live shows. Centrally located, you are just a short drive to world-famous Clearwater Beach, major shopping centers, convenient transportation options, and two international airports. Between the pristine condo, the active association, and the prime location, this property has everything you need to live your ideal lifestyle!
Property Features
Property Type: Residential - Condominium
Cooling: Central Air
Heating: Central
Roof Type: Built-Up
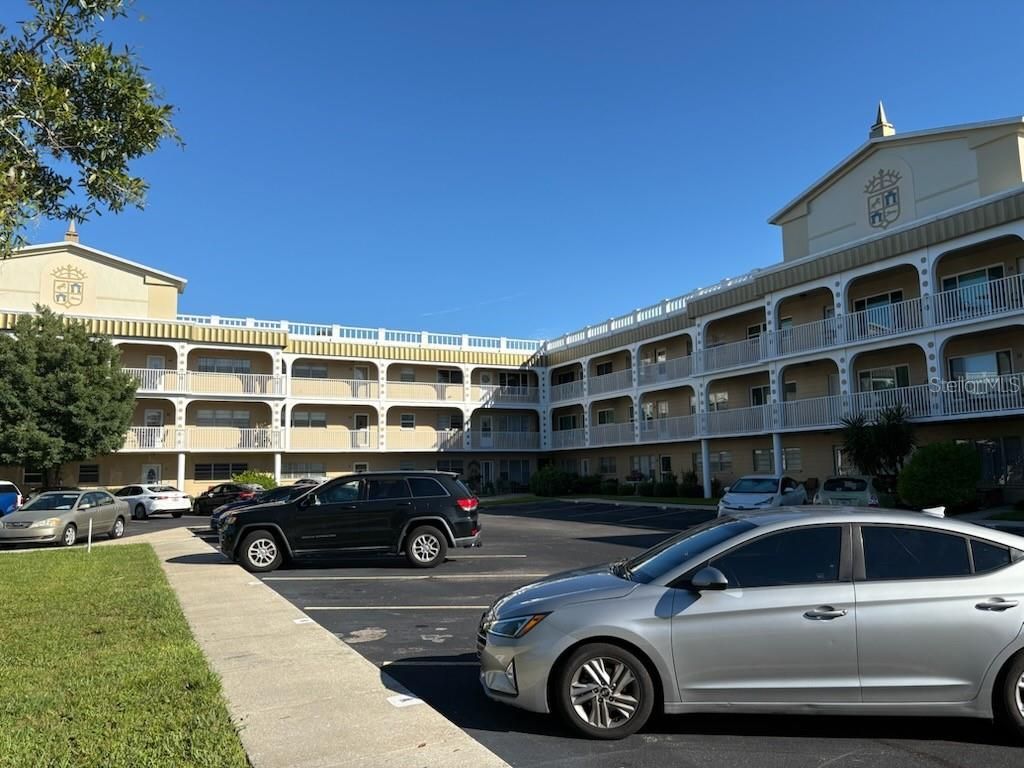
Stories: 3.0
Taxes: $2,458
Year Built: 1976
Amenities
Ceiling Fans(s)
Eat-in Kitchen
Living Room/Dining Room Combo
Window Treatments
Sidewalk
Storage
Feature Descriptions
Additional Rooms: Florida Room
Appliances: Dishwasher, Disposal, Microwave, Range, Refrigerator
Association Amenities: Cable TV, Clubhouse, Elevators, Fence Restrictions, Fitness Center, Gated, Golf Course, Laundry, Maintenance, Pickleball Court(s), Pool, Recreation Facilities, Sauna, Security, Shuffleboard Court, Spa/Hot Tub, Storage, Tennis Court(s), Trail(s), Vehicle Restrictions, Wheelchair Access
Community Features: Association Recreation - Lease, Buyer Approval Required, Clubhouse, Community Mailbox, Deed Restrictions, Dog Park, Fitness Center, Gated Community - Guard, Golf, Playground, Pool, Sidewalks, Special Community Restrictions, Tennis Court(s)
Condo Fee: $576/ Monthly
Directions: 19 to west on Sunset Point Rd to right on World Parkway Blvd.past clubhouse to stop sign. Stay left and straight becomes Brisbane past stop sign. or Belcher to East on World Parkway Blvd. right after guard gate. right at stop sign building on right.
Exterior: Block, Concrete
Flood Zone Code: x
Flooring: Carpet
Foundation: Slab
Home Warranty Y/N: No
Hot Tub: Yes
Listing Terms: Cash, Other
Number of Pets: 4
Ownership: Leasehold
Parking: Assigned, Guest, None
Parking Notes: Assigned, Guest, None
Pets Allowed: Yes
Pets Size: Extra Large (101+ Lbs.)
Pets Weight (Max): 999
Pool: Gunite, Heated, In Ground
Property Attached Y/N: No
Property Sub-Type: Condominium
Security: Gated Community
Senior Community: Yes
Sewer: Public Sewer
Showing Instructions: Supra Lock Box
Spa: Heated, In Ground
Special Sale Provisions: None
Swimming Pool: Yes
Utilities: BB/HS Internet Available, Cable Connected, Electricity Connected, Phone Available, Private, Public, Sewer Connected, Sprinkler Recycled, Underground Utilities, Water Connected
Vegetation: Mature Landscaping, Trees/Landscaped
Water: Public
Water Access Y/N: No
Windows: Blinds
Zoning: RES
Room Sizes
Kitchen: 10.1x10.8
Living Room: 15.1x23.3
Florida Room: 15.1x9.4
Primary Bedroom: 13.1x17.4
Bedroom 2: 13.1x12
Listed By / Shown By
Listed By
Agency Name: BONOMO REALTY LLC
Agency Contact: 727-733-3777
Shown By
Agent Name: Sarah Clark
Agent Phone: Cell: (773) 844-5059
Agency Title: Florida Executive Realty

Estimate Your Payment
Estimated Payment
$ 635.28 per month $380.57 Principal & Interest $204.83 Property Tax $49.88 Homeowner's InsuranceChange Payment Information


Member Participants (and their affiliated licensees, if applicable) shall indicate on their websites that IDX information is provided exclusively for consumers’ personal non-commercial use, that it may not be used for any purpose other than to identify prospective properties consumers may be interested in purchasing, that the data is deemed reliable but is not guaranteed by MLS GRID, and that the use of the MLS GRID Data may be subject to an end user license agreement prescribed by the Member Participant’s applicable MLS if any and as amended from time to time. MLS GRID may, at its discretion, require use of other disclaimers as necessary to protect Member Participant, and/or their MLS from liability.
Based on information submitted to the MLS GRID. All data is obtained from various sources and may not have been verified by broker or MLS GRID. Supplied Open House Information is subject to change without notice. All information should be independently reviewed and verified for accuracy. Properties may or may not be listed by the office/agent presenting the information.
Privacy Policy / DMCA Notice / ADA Accessibility


This site is hosted, designed and copyright
© 1994 - 2026 by
Delta Media Group, Inc. -- Patent Pending --
2320 Brisbane Street, Unit 44 | MLS# TB8545005
This condo located at 2320 Brisbane Street, Unit 44, Clearwater, FL 33763 is currently listed for sale with an asking price of $171,000. This property was built in 1976 and has 2 bedrooms and 2 full baths with 1400 sq. ft. Brisbane Street, Unit 44 is located in the ON TOP OF THE WORLD subdivision. Search ON TOP OF THE WORLD real estate on sclark.floridaexecutiverealty.com today.