Sarah Clark
BEDS3
BATHS2 full 1 partial
SQUARE FEET1,916
MLS#A4705197
STATUSActive
PROPERTY TYPEResidential - Townhouse
Property Description
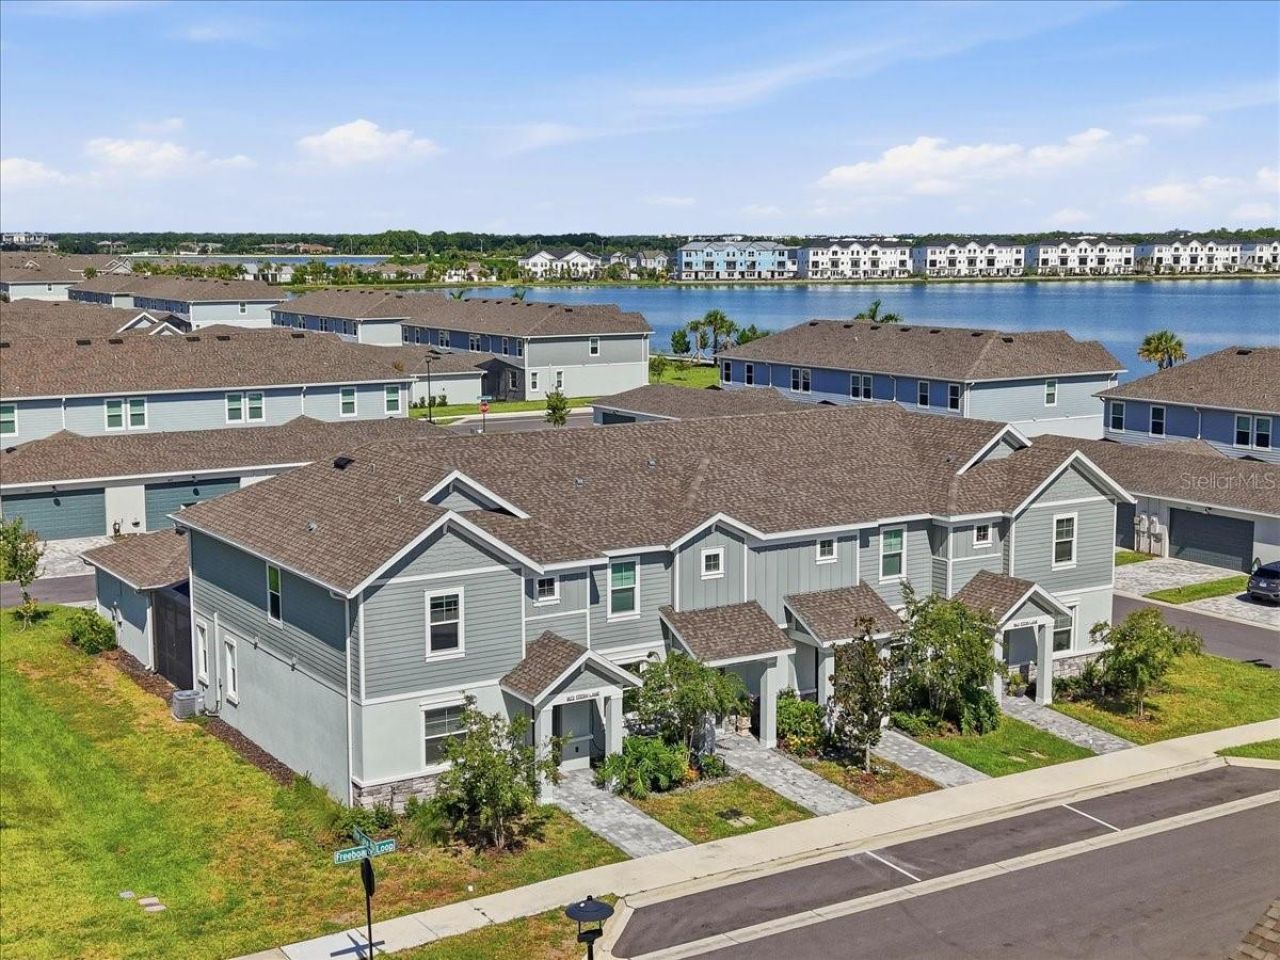
**Live just moments from Waterside Place in Lakewood Ranch!** This beautifully designed 3-bedroom, 2.5-bath end-unit townhome in Nautique at Waterside offers 1,916 square feet of stylish, low-maintenance living in one of Sarasota's most exciting locations. The open-concept main level is ideal for both everyday living and entertaining, while all three bedrooms are thoughtfully positioned upstairs for privacy. Enjoy the convenience of a 2-car garage, screened end unit lanai, and the ease of newer construction without waiting to build. Nautique residents enjoy a community pool with covered cabana, pickleball courts, playground and dog park, all within the highly desirable Waterside area. The real attraction is the location-Waterside Place is nearby with lakefront dining, shopping, entertainment, live music, the popular farmers market and year-round community events. Across the pedestrian bridge, Waterside Park offers eight acres of outdoor recreation with walking paths, volleyball, a splash pad, playground, exercise stations and more. **Enjoy the Lakewood Ranch lifestyle while keeping a Sarasota address-close to I-75, downtown Sarasota, UTC and the Gulf Coast beaches.**
Property Features
Property Type: Residential - Townhouse
Cooling: Central Air
Garage: 2
Heating: Heat Pump
Lot Size: 0.09 Acres
Roof Type: Shingle
Stories: 2.0
Taxes: $4,708
Year Built: 2024
Amenities
High Ceilings
Open Floorplan
Stone Counters
Thermostat
Walk-In Closet(s)
Window Treatments
Private Entrance
Sidewalk
Feature Descriptions
Appliances: Dishwasher, Disposal, Dryer, Electric Water Heater, Microwave, Range, Washer
Association Amenities: Pickleball Court(s), Playground, Pool
Community Features: Dog Park, Irrigation-Reclaimed Water, Playground, Pool, Sidewalks
Directions: I-75 to University Pkwy East. Right on Lakewood Ranch Blvd. Left on Blue Lake Rd. Left into Nautique at Waterside, then follow to Stern Ln and 1872 Stern Ln.
Exterior: Block, Stucco
Flood Zone Code: X
Flooring: Carpet, Tile
Foundation: Slab
HOA Fee: 704.16/ Quarterly
HOA Y/N: Yes
Home Warranty Y/N: No
Listing Terms: Cash, Conventional, FHA, VA Loan
Lot Dimensions: 0.09
Number of Pets: 2
Other Equipment: Irrigation Equipment, Private Entrance
Ownership: Fee Simple
Pets Allowed: Breed Restrictions, Cats OK, Dogs OK, Number Limit
Pets Restrictions: Contact HOA for restrictions.
Property Attached Y/N: No
Property Sub-Type: Townhouse
Security: Smoke Detector(s)
Sewer: Public Sewer
Showing Instructions: Supra Lock Box, See Remarks, ShowingTime
Special Sale Provisions: None
Utilities: Cable Connected, Electricity Connected, Public, Sewer Connected, Underground Utilities, Water Connected
Water: Public
Water Access Y/N: No
Windows: Blinds
Zoning: VPD
Room Sizes
Living Room: 21x18
Kitchen: 16x8
Office: 12x11
Primary Bedroom: 15x12
Bedroom 2: 13x11
Local Schools
High School: Booker High
Middle School: McIntosh Middle
Elementary School: Tatum Ridge Elementary
Listed By / Shown By
Listed By
Agency Name: FINE PROPERTIES
Agency Contact: 941-782-0000
Shown By
Agent Name: Sarah Clark
Agent Phone: Cell: (773) 844-5059
Agency Title: Florida Executive Realty

Estimate Your Payment
Estimated Payment
$ 1,600.61 per month $1,068.27 Principal & Interest $392.33 Property Tax $140.00 Homeowner's InsuranceChange Payment Information


Member Participants (and their affiliated licensees, if applicable) shall indicate on their websites that IDX information is provided exclusively for consumers’ personal non-commercial use, that it may not be used for any purpose other than to identify prospective properties consumers may be interested in purchasing, that the data is deemed reliable but is not guaranteed by MLS GRID, and that the use of the MLS GRID Data may be subject to an end user license agreement prescribed by the Member Participant’s applicable MLS if any and as amended from time to time. MLS GRID may, at its discretion, require use of other disclaimers as necessary to protect Member Participant, and/or their MLS from liability.
Based on information submitted to the MLS GRID. All data is obtained from various sources and may not have been verified by broker or MLS GRID. Supplied Open House Information is subject to change without notice. All information should be independently reviewed and verified for accuracy. Properties may or may not be listed by the office/agent presenting the information.
Privacy Policy / DMCA Notice / ADA Accessibility


This site is hosted, designed and copyright
© 1994 - 2026 by
Delta Media Group, Inc. -- Patent Pending --
1872 Stern Lane | MLS# A4705197
This townhouse located at 1872 Stern Lane, Sarasota, FL 34240 is currently listed for sale with an asking price of $480,000. This property was built in 2024 and has 3 bedrooms and 2 full and 1 partial baths with 1916 sq. ft. Search Sarasota real estate on sclark.floridaexecutiverealty.com today.