Sarah Clark
BEDS3
BATHS2 full
SQUARE FEET1,701
MLS#TB8537540
STATUSActive
PROPERTY TYPEResidential - Single Family
SUBDIVISIONUNPLATTED
Property Description
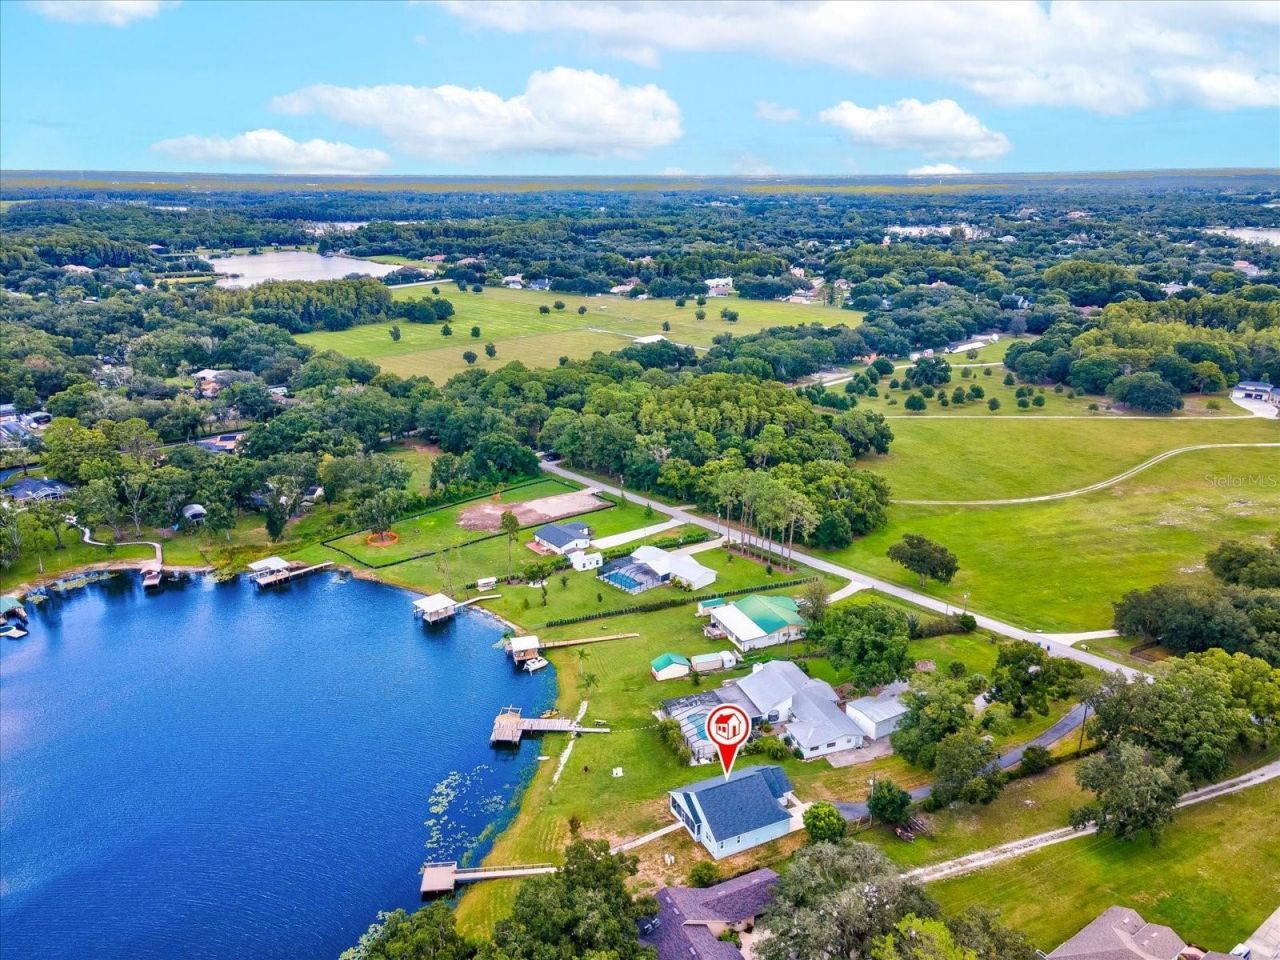
KEYSTONE, ODESSA! Ski-Sized Lake Taylor! Boat & play on one of the deepest & most fun Ski-Sized lakes in Hillsborough County, Odessa! Year 2022 Custom Built Lakehouse! 3 Bedrooms, 2 baths, with large boat dock, approx. one acre, in one of most desirable communities in all of Tampa Bay: Keystone, Odessa- Deer and Alpacas grazing across the street, 30 minutes to Tampa International Airport, 20 minutes to the Gulf Beaches in Tarpon Springs! Top ranked schools, ASC-1 Zoning, Non-Flood Zone, plus plenty of room for a pool! Don't miss out on this Craftsman-inspired gem with granite counters, exceptional millwork, lovely open floorplan, and the most beautiful Western Lake Sunsets you can imagine! Priced well below market for a quick sale, this ski-lake house is ready for your BBQ's and Boats! Alpaca pasture land is your neighbor across the street, Lake Alice Estates is a few lots away- 'Country Close-In as the Keystone Civic Association says! Don't Blink- it'll be gone!
Property Features
Property Type: Residential - Single Family
Cooling: Central Air
Garage: 1 car attached
Heating: Electric
Home Style: Traditional
Lot Size: 1.28 Acres
Roof Type: Shingle
Stories: 1.0
Taxes: $10,934
Year Built: 2022
Amenities
Kitchen/Family Room Combo
Lighting
Feature Descriptions
Additional Rooms: Great Room
Appliances: Dishwasher, Range, Refrigerator
Body of Water: LAKE TAYLOR
Directions: Head West on Tarpon Springs Road from Gunn Hwy., turn Left on Spencer Road, home is all the way down on Right.
Exterior: Block, HardiPlank Type, Stucco
Flood Zone Code: X
Flooring: Laminate, Tile
Foundation: Slab
Frontage Lake: 100
Garage Dimensions: 17X21
Home Warranty Y/N: No
Listing Terms: Cash, Conventional, VA Loan
Lot: In County, Oversized Lot, Paved, Zoned for Horses
Lot Dimensions: 1.28
Number of Septics: 1
Number of Wells: 1
Ownership: Fee Simple
Patio/Porch: Covered, Front Porch, Rear Porch, Screened
Pets Allowed: Cats OK, Dogs OK, Yes
Pets Restrictions: Zoning is ASC-1, farm animals are allowed. Follow County guidelines.
Pets Size: Extra Large (101+ Lbs.)
Property Attached Y/N: No
Property Sub-Type: Single Family Residence
Sewer: Septic Tank
Showing Instructions: Call Listing Agent, See Remarks
Special Sale Provisions: None
Special View Info: Water
Utilities: BB/HS Internet Available, Electricity Connected
Vegetation: Mature Landscaping
Water: Well
Water Access: Lake
Water Access Y/N: Yes
Waterfront Features: Lake Front, Fishing Pier, Skiing Allowed
Water View: Lake
Zoning: ASC-1
Room Sizes
Primary Bedroom: 15x17
Great Room: 24x16
Kitchen: 13x13
Local Schools
High School: Steinbrenner High School
Middle School: Sergeant Smith Middle-HB
Elementary School: Hammond Elementary School
Listed By / Shown By
Listed By
Agency Name: BHHS FLORIDA PROPERTIES GROUP
Agency Contact: 813-251-2002
Shown By
Agent Name: Sarah Clark
Agent Phone: Cell: (773) 844-5059
Agency Title: Florida Executive Realty

Estimate Your Payment
Estimated Payment
$ 2,512.13 per month $1,415.46 Principal & Interest $911.17 Property Tax $185.50 Homeowner's InsuranceChange Payment Information


Member Participants (and their affiliated licensees, if applicable) shall indicate on their websites that IDX information is provided exclusively for consumers’ personal non-commercial use, that it may not be used for any purpose other than to identify prospective properties consumers may be interested in purchasing, that the data is deemed reliable but is not guaranteed by MLS GRID, and that the use of the MLS GRID Data may be subject to an end user license agreement prescribed by the Member Participant’s applicable MLS if any and as amended from time to time. MLS GRID may, at its discretion, require use of other disclaimers as necessary to protect Member Participant, and/or their MLS from liability.
Based on information submitted to the MLS GRID. All data is obtained from various sources and may not have been verified by broker or MLS GRID. Supplied Open House Information is subject to change without notice. All information should be independently reviewed and verified for accuracy. Properties may or may not be listed by the office/agent presenting the information.
Privacy Policy / DMCA Notice / ADA Accessibility


This site is hosted, designed and copyright
© 1994 - 2026 by
Delta Media Group, Inc. -- Patent Pending --
18024 Spencer Road | MLS# TB8537540
This single family home located at 18024 Spencer Road , Odessa, FL 33556 is currently listed for sale with an asking price of $636,000. This property was built in 2022 and has 3 bedrooms and 2 full baths with 1701 sq. ft. Spencer Road is located in the UNPLATTED subdivision. Search UNPLATTED real estate on sclark.floridaexecutiverealty.com today.