Sarah Clark
BEDS3
BATHS2 full
SQUARE FEET1,696
MLS#C7529969
STATUSActive
PROPERTY TYPEResidential - Single Family
SUBDIVISIONLAKESIDE PLANTATION
Property Description
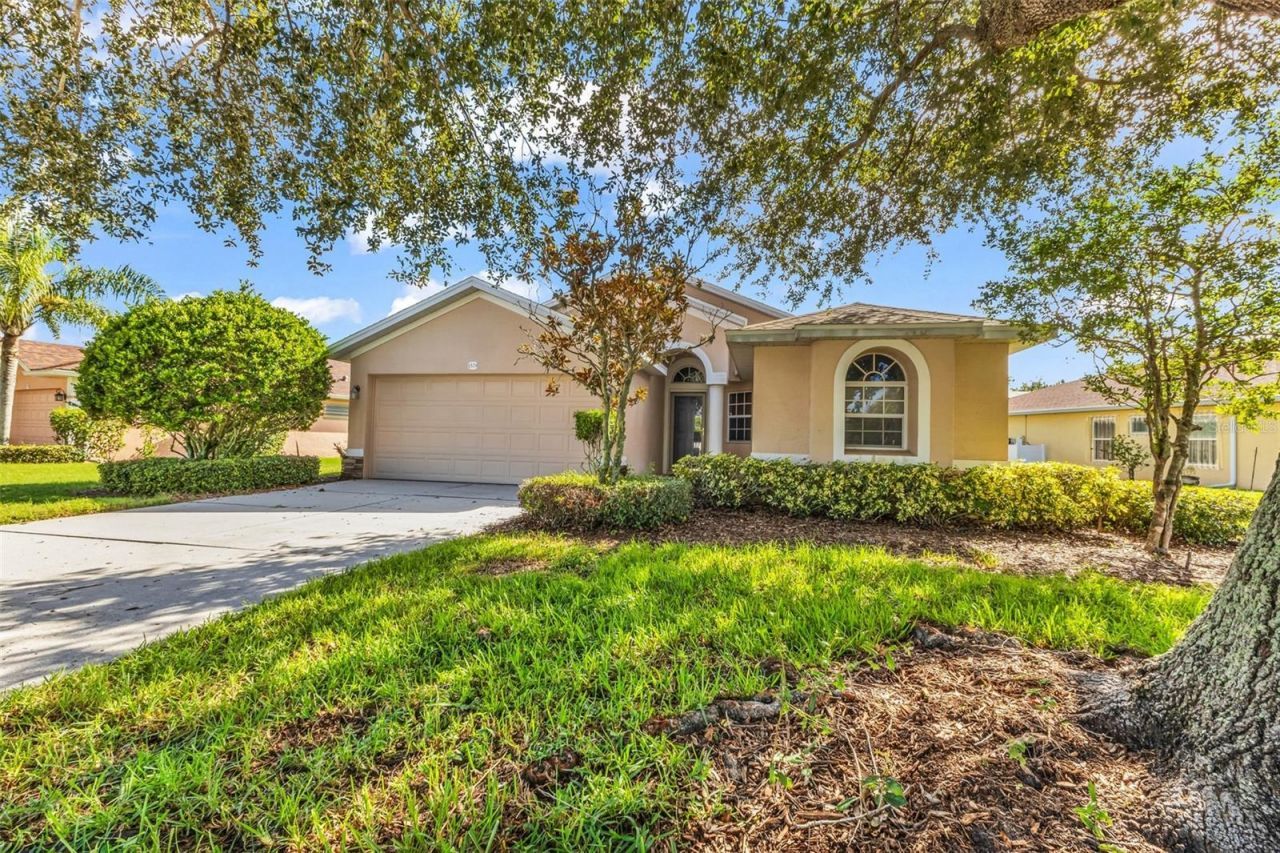
Welcome to 1578 Scarlett Ave, a three-bedroom, two-bathroom, two-car garage home, with approximately 1700 square feet of living space and fully SOLAR-POWERED, located in the highly desired community of Lakeside Plantation. Not only does this home sit on an OVERSIZED LOT, but you also get a LAKEFRONT VIEW and WOODED VIEW for some of the best scenery in the community!Split floorplan, no carpet, NEW ROOF 2023, no high-risk flood zone, paid-off solar panels, mature landscaping and included lawn care are just a few other great benefits of owning this beautiful home! Lakeside Plantation is a vibrant community full of social activities and amenities including an Olympic sized heated swimming pool, hot tub, basketball, pickle ball, and tennis courts, a fitness center, playground, library, and clubhouse. In addition to all the great amenities, this community has low HOA fees and is conveniently located near Toledo Blade Blvd, giving easy access to all the great shops, dining, and entertainment SWFL has to offer!Don't forget to check out the 3D Floorplan and Virtual Tour to get a great look at this home before calling your favorite real estate agent to see this home in person!
Upcoming Open Houses
Open House Saturday September 5th, 10:00am - 6:00pm
Open House Sunday September 6th, 10:00am - 6:00pm
Property Features
Property Type: Residential - Single Family
Cooling: Central Air
Garage: 2 car attached
Heating: Electric
Home Style: Florida
Lot Size: 0.19 Acres
Roof Type: Shingle
Stories: 1.0
Taxes: $4,712
Year Built: 2003
Amenities
Cathedral Ceiling(s)
Ceiling Fans(s)
Eat-in Kitchen
Open Floorplan
Solid Wood Cabinets
Split Bedroom
Thermostat
Window Treatments
Lighting
Rain Gutters
Feature Descriptions
Appliances: Dishwasher, Dryer, Microwave, Range, Range Hood, Refrigerator, Washer
Association Amenities: Basketball Court, Clubhouse, Fitness Center, Maintenance, Pickleball Court(s), Playground, Pool, Tennis Court(s)
Community Features: Clubhouse, Deed Restrictions, Fitness Center, Playground, Pool, Sidewalks, Tennis Court(s)
Days on Site: 1
Directions: From US 41, take Toledo Blade Blvd Northbound and turn right on to Plantation Blvd. Proceed to Scarlett Ave and the property will be on the left hand side.
Exterior: Block, Stucco
Flood Zone Code: X
Flooring: Tile, Vinyl
Foundation: Slab
HOA Fee: 290/ Quarterly
HOA Y/N: Yes
Home Warranty Y/N: No
Listing Terms: Cash, Conventional, FHA, VA Loan
Lot Dimensions: 0.19
Ownership: Fee Simple
Parking: Driveway, Garage Door Opener
Parking Notes: Driveway, Garage Door Opener
Pets Allowed: Yes
Property Attached Y/N: No
Property Sub-Type: Single Family Residence
Sewer: Public Sewer
Showing Instructions: Supra Lock Box, Appointment Only, See Remarks, ShowingTime
Special Sale Provisions: None
Utilities: BB/HS Internet Available, Electricity Connected, Sewer Connected, Underground Utilities
Water: Public
Water Access Y/N: No
Water View: Lake
Zoning: PCDN
Room Sizes
Foyer: 5x9
Laundry: 7x5
Dining Room: 12x11
Kitchen: 13x17
Living Room: 14x21
Primary Bedroom: 13x18
Primary Bathroom: 9x16
Bathroom 2: 13x7
Bedroom 2: 9x11
Bedroom 3: 9x13
Balcony/Porch/Lanai: 8x11
Listed By / Shown By
Listed By
Agency Name: KW PEACE RIVER PARTNERS
Agency Contact: 941-875-9060
Shown By
Agent Name: Sarah Clark
Agent Phone: Cell: (773) 844-5059
Agency Title: Florida Executive Realty

Estimate Your Payment
Estimated Payment
$ 1,210.52 per month $723.09 Principal & Interest $392.67 Property Tax $94.76 Homeowner's InsuranceChange Payment Information


Member Participants (and their affiliated licensees, if applicable) shall indicate on their websites that IDX information is provided exclusively for consumers’ personal non-commercial use, that it may not be used for any purpose other than to identify prospective properties consumers may be interested in purchasing, that the data is deemed reliable but is not guaranteed by MLS GRID, and that the use of the MLS GRID Data may be subject to an end user license agreement prescribed by the Member Participant’s applicable MLS if any and as amended from time to time. MLS GRID may, at its discretion, require use of other disclaimers as necessary to protect Member Participant, and/or their MLS from liability.
Based on information submitted to the MLS GRID. All data is obtained from various sources and may not have been verified by broker or MLS GRID. Supplied Open House Information is subject to change without notice. All information should be independently reviewed and verified for accuracy. Properties may or may not be listed by the office/agent presenting the information.
Privacy Policy / DMCA Notice / ADA Accessibility


This site is hosted, designed and copyright
© 1994 - 2026 by
Delta Media Group, Inc. -- Patent Pending --
1578 Scarlett Avenue | MLS# C7529969
This single family home located at 1578 Scarlett Avenue, North Port, FL 34289 is currently listed for sale with an asking price of $324,900. This property was built in 2003 and has 3 bedrooms and 2 full baths with 1696 sq. ft. Scarlett Avenue is located in the LAKESIDE PLANTATION subdivision. Search LAKESIDE PLANTATION real estate on sclark.floridaexecutiverealty.com today.