Sarah Clark
BEDS4
BATHS3 full
SQUARE FEET2,340
MLS#A4682926
STATUSActive
PROPERTY TYPEResidential - Single Family
SUBDIVISIONAVAUNCE
Property Description
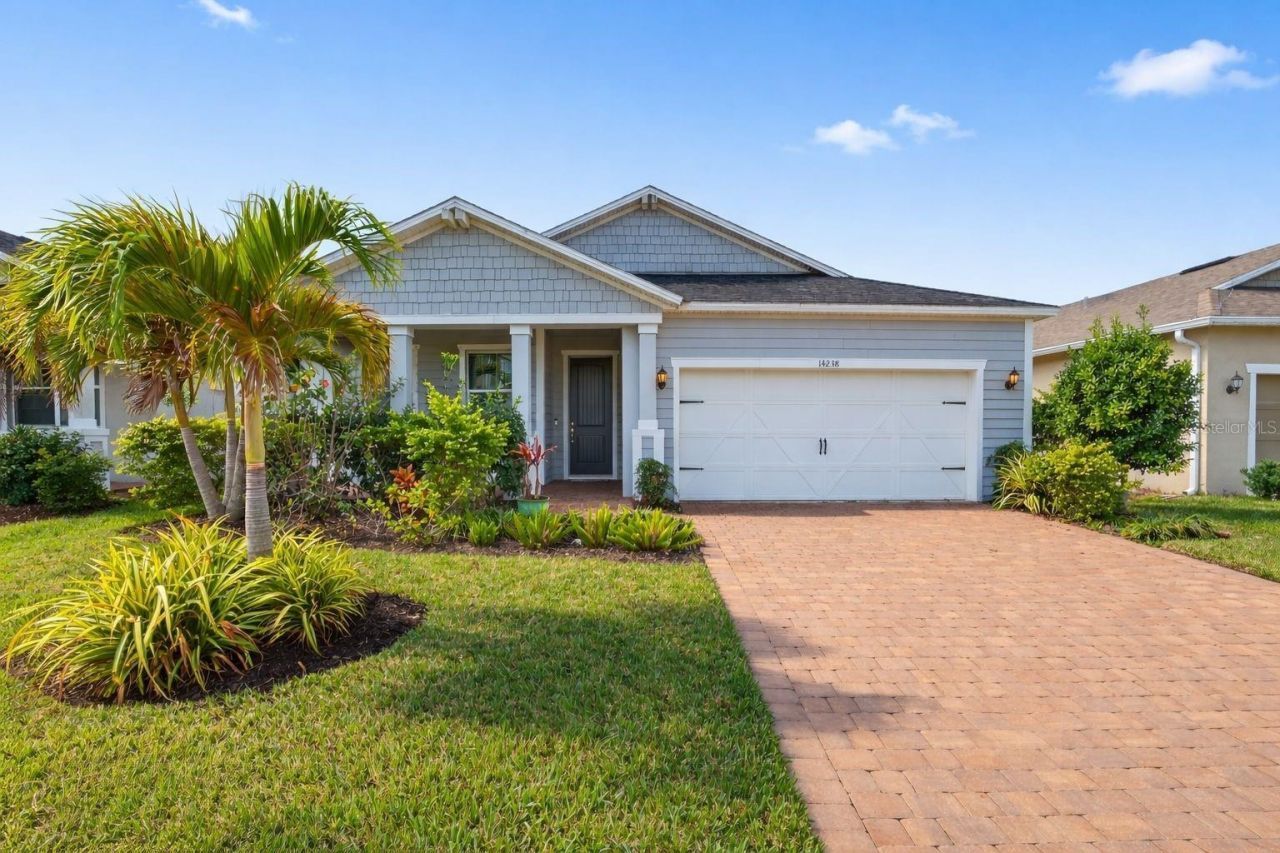
Welcome to Avaunce at Lakewood Ranch, a sought after gated community offering low HOA fees, no CDD fees and a lifestyle centered around comfort and convenience. Ideally located just down the road from the community pool, this beautifully upgraded residence features 4 bedrooms, 3 bathrooms and more than 2,300 square feet of thoughtfully designed living space with peaceful water views.A wide paver driveway, manicured landscaping and an inviting front porch create a memorable first impression. Inside, the bright, customized interior has the polished feel of a model home, complete with luxury vinyl plank flooring, designer paint selections, upgraded lighting and detailed woodwork throughout.Designed for both everyday living and effortless entertaining, the main living area is anchored by a striking custom built in entertainment center. Large windows frame serene lake views while allowing natural light to fill the space. The kitchen serves as the heart of the home with rich cabinetry, quartz countertops, a stylish tile backsplash, updated fixtures and an oversized island offering plenty of room to gather. A walk in pantry with custom shelving adds an impressive amount of organized storage, while the adjoining dining area creates a natural flow throughout the main living space.The owner's suite is a relaxing private retreat featuring tray ceilings, custom wood detailing and tranquil views of the water. A spa inspired ensuite bathroom and professionally designed Closets by Design closet complete the space. Located near the front of the home, a secondary bedroom with its own ensuite bathroom is ideal for overnight guests, multigenerational living or a private home office. Two additional bedrooms and another full bathroom are thoughtfully positioned for added privacy, with custom closet systems continuing throughout the home.Outdoor living takes center stage on the expansive screened lanai, offering nearly 640 square feet of space to enjoy year round. Finished with brick pavers, custom lighting, a mounted television and a private hot tub, this impressive retreat provides the perfect setting to relax, entertain and take in the peaceful waterfront surroundings.Additional features include a whole home water filtration system, epoxy coated garage flooring, upgraded ceiling fans and meticulous attention to detail throughout. Residents of Avaunce enjoy access to a community pool, outdoor kitchen and activity center, all within a gated neighborhood.Conveniently located near everyday shopping and dining, with easy access to UTC Mall, Waterside Place and some of Florida's most beautiful Gulf Coast beaches. Zoned for A rated schools, this move in ready home brings together an exceptional location, thoughtful upgrades and the Lakewood Ranch lifestyle buyers are searching for.
Property Features
Property Type: Residential - Single Family
Cooling: Central Air
Garage: 2 car attached
Heating: Electric
Lot Size: 0.14 Acres
Roof Type: Shingle
Stories: 1.0
Taxes: $5,413
Year Built: 2021
Amenities
Ceiling Fans(s)
Eat-in Kitchen
High Ceilings
Kitchen/Family Room Combo
Living Room/Dining Room Combo
Open Floorplan
Stone Counters
Thermostat
Tray Ceiling(s)
Walk-In Closet(s)
Window Treatments
Hurricane Shutters
Sidewalk
Feature Descriptions
Appliances: Dishwasher, Disposal, Microwave, Range, Refrigerator, Water Filtration System
Community Features: Clubhouse, Community Mailbox, Gated Community - No Guard, Irrigation-Reclaimed Water, Pool
Days on Site: 197
Directions: From 75 take exit 217 East, at the stop light on SR70 and Lorainne turn left. First left you can make is into Avaunce. The house is down on the left.
Exterior: Stucco
Flood Zone Code: X
Flooring: Carpet, Luxury Vinyl, Tile
Foundation: Slab
Frontage Pond: 1
Garage Dimensions: 20x20
HOA Fee: 124/ Monthly
HOA Y/N: Yes
Home Warranty Y/N: No
Listing Terms: Cash, Conventional, FHA, VA Loan
Lot Dimensions: 0.14
Number of Pets: 4
Other Equipment: Irrigation Equipment
Ownership: Fee Simple
Parking: Driveway
Parking Notes: Driveway
Patio/Porch: Patio, Screened
Pets Allowed: Cats OK, Dogs OK, Number Limit
Pets Size: Large (61-100 Lbs.)
Property Attached Y/N: No
Property Sub-Type: Single Family Residence
Security: Gated Community
Sewer: Public Sewer
Showing Instructions: Appointment Only, ShowingTime
Spa: Above Ground, Heated
Special Sale Provisions: None
Utilities: Cable Connected, Electricity Connected, Fire Hydrant, Sewer Connected, Sprinkler Recycled, Underground Utilities, Water Connected
Water: Public
Water Access Y/N: No
Waterfront Features: Pond
Water View: Pond
Windows: Window Treatments
Zoning: 0
Room Sizes
Primary Bedroom: 16x15
Primary Bathroom: 9x14
Bedroom 2: 11x13
Bedroom 3: 10x10
Bedroom 4: 10x10
Kitchen: 15x13
Great Room: 17x27
Local Schools
High School: Lakewood Ranch High
Middle School: Dr Mona Jain Middle
Elementary School: Gullett Elementary
Listed By / Shown By
Listed By
Agency Name: COLDWELL BANKER REALTY
Agency Contact: 941-383-6411
Shown By
Agent Name: Sarah Clark
Agent Phone: Cell: (773) 844-5059
Agency Title: Florida Executive Realty

Estimate Your Payment
Estimated Payment
$ 1,772.63 per month $1,168.42 Principal & Interest $451.08 Property Tax $153.13 Homeowner's InsuranceChange Payment Information


Member Participants (and their affiliated licensees, if applicable) shall indicate on their websites that IDX information is provided exclusively for consumers’ personal non-commercial use, that it may not be used for any purpose other than to identify prospective properties consumers may be interested in purchasing, that the data is deemed reliable but is not guaranteed by MLS GRID, and that the use of the MLS GRID Data may be subject to an end user license agreement prescribed by the Member Participant’s applicable MLS if any and as amended from time to time. MLS GRID may, at its discretion, require use of other disclaimers as necessary to protect Member Participant, and/or their MLS from liability.
Based on information submitted to the MLS GRID. All data is obtained from various sources and may not have been verified by broker or MLS GRID. Supplied Open House Information is subject to change without notice. All information should be independently reviewed and verified for accuracy. Properties may or may not be listed by the office/agent presenting the information.
Privacy Policy / DMCA Notice / ADA Accessibility


This site is hosted, designed and copyright
© 1994 - 2026 by
Delta Media Group, Inc. -- Patent Pending --
14238 59th Circle E | MLS# A4682926
This single family home located at 14238 59th Circle E, Bradenton, FL 34211 is currently listed for sale with an asking price of $525,000. This property was built in 2021 and has 4 bedrooms and 3 full baths with 2340 sq. ft. 59th Circle E is located in the AVAUNCE subdivision. Search AVAUNCE real estate on sclark.floridaexecutiverealty.com today.