Sarah Clark
BEDS4
BATHS3 full
SQUARE FEET2,217
MLS#TB8544975
STATUSActive
PROPERTY TYPERental - Single Family
SUBDIVISIONVENTANA CARROLLWOOD
Property Description
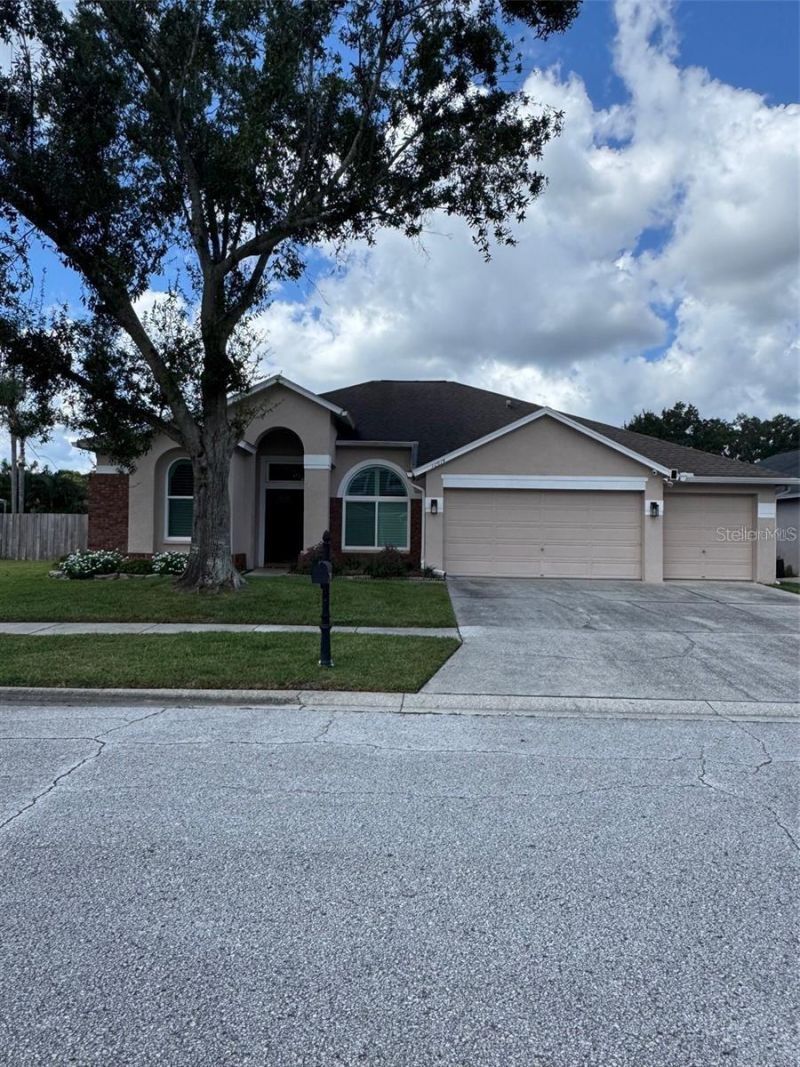
Welcome to your dream pool home in the sought-after Ventana neighborhood in Carrollwood! This exquisite 4-bedroom, 3-bathroom residence spans 2,217 square feet and features a spacious 3-car garage. Upon entering, you'll be greeted by a bright open floor plan, showcasing a welcoming living room, dining area, and a family room. The kitchen is a chef's delight, featuring solid wood cabinets, quartz countertops, stainless steel appliances, and a whole house water softener. Recent upgrades include a new refrigerator (2025), New flooring (2025), new showers in master and jack and Jill bath (2025), new water heater (2025), new hurricane proof PGT Windows (2025), new solar panels to heat the pool (2025), new window shutters (2025), EV charger for Electric vehicles (2025).The primary bedroom offers a luxurious en suite bathroom with wood cabinets, granite countertops, a relaxing garden tub, and dual sink vanities. Enjoy seamless access to the screened-in porch with concrete pool, perfect for outdoor relaxation. The split floor plan offers privacy, with the fourth bedroom situated off the family room that can be closed off, paired with a separate private bathroom and backyard access-ideal for an in-law suite or entertaining guests! Outside, the private fenced backyard is perfect for entertaining or quiet evenings. Conveniently located less than 15 minutes from Tampa Airport and under 10 minutes from Citrus Park Town Center, with shopping and dining close by, and Carrollwood Village Park. Not zoned but Deer Park Elementary School, Carrollwood Day School and Sickles High School nearby.
Property Features
Property Type: Rental - Single Family
Cooling: Central Air
Garage: 3 car attached
Heating: Central, Heat Pump
Lot Size: 0.16 Acres
Stories: 1.0
Year Built: 1995
Amenities
Ceiling Fans(s)
High Ceilings
Open Floorplan
Solid Wood Cabinets
Split Bedroom
Stone Counters
Walk-In Closet(s)
Rain Gutters
Feature Descriptions
Additional Rooms: Attic, Breakfast Room Separate, Inside Utility
Appliances: Dishwasher, Disposal, Dryer, Electric Water Heater, Microwave, Range, Refrigerator, Washer, Water Softener
Community Features: Street Lights
Days on Site: 4
Directions: I-275 N to Exit 50/SR-580/Busch Blvd. Bear right onto Gunn Hwy. Right onto Lake Ventana Dr. Turn left onto Big Sur Dr.
Fencing: Fenced
Flood Zone Code: X
Flooring: Carpet, Ceramic Tile, Wood
HOA Y/N: Yes
Home Warranty Y/N: No
Lease Terms: Twelve Months
Lot Dimensions: 0.16
Number of Pets: 3
Other Equipment: Irrigation Equipment
Parking: Garage Door Opener, Workshop in Garage
Parking Notes: Garage Door Opener, Workshop in Garage
Patio/Porch: Enclosed, Screened
Pets Allowed: Breed Restrictions, Cats OK, Dogs OK, Pet Deposit, Yes
Pets Restrictions: $300, non refundable pet fee per pet, please check with HOA
Pool: Child Safety Fence, Heated, Indoor, Screen Enclosure, Solar Heat
Property Attached Y/N: No
Property Sub-Type: Single Family Residence
Security: Smoke Detector(s)
Senior Community: Yes
Sewer: Private Sewer
Showing Instructions: Supra Lock Box,24 Hour Notice, Appointment Only
Swimming Pool: Yes
Utilities: BB/HS Internet Available, Cable Available, Sprinkler Meter
Water: Public
Water Access Y/N: No
Windows: Blinds
Room Sizes
Bedroom 2: 11x12
Bedroom 3: 11x12
Bedroom 4: 10x12
Dining Room: 12x14
Family Room: 14x22
Kitchen: 12x13
Living Room: 14x15
Primary Bedroom: 12x16
Local Schools
High School: Gaither-HB
Middle School: Hill-HB
Elementary School: Essrig-HB
Listed By / Shown By
Listed By
Agency Name: REALTY ONE GROUP ADVANTAGE
Agency Contact: 813-909-0909
Shown By
Agent Name: Sarah Clark
Agent Phone: Cell: (773) 844-5059
Agency Title: Florida Executive Realty



Member Participants (and their affiliated licensees, if applicable) shall indicate on their websites that IDX information is provided exclusively for consumers’ personal non-commercial use, that it may not be used for any purpose other than to identify prospective properties consumers may be interested in purchasing, that the data is deemed reliable but is not guaranteed by MLS GRID, and that the use of the MLS GRID Data may be subject to an end user license agreement prescribed by the Member Participant’s applicable MLS if any and as amended from time to time. MLS GRID may, at its discretion, require use of other disclaimers as necessary to protect Member Participant, and/or their MLS from liability.
Based on information submitted to the MLS GRID. All data is obtained from various sources and may not have been verified by broker or MLS GRID. Supplied Open House Information is subject to change without notice. All information should be independently reviewed and verified for accuracy. Properties may or may not be listed by the office/agent presenting the information.
Privacy Policy / DMCA Notice / ADA Accessibility


This site is hosted, designed and copyright
© 1994 - 2026 by
Delta Media Group, Inc. -- Patent Pending --
12814 Big Sur Drive | MLS# TB8544975
This property located at 12814 Big Sur Drive , Tampa, FL 33625 is currently listed for rent with an asking price of $3,800 / Monthly. Search Tampa real estate on sclark.floridaexecutiverealty.com today.