Sarah Clark
BEDS5
BATHS2 full
SQUARE FEET1,568
MLS#O6438445
STATUSActive
PROPERTY TYPERental - Single Family
SUBDIVISIONSUNRISE VILLAGE
Property Description
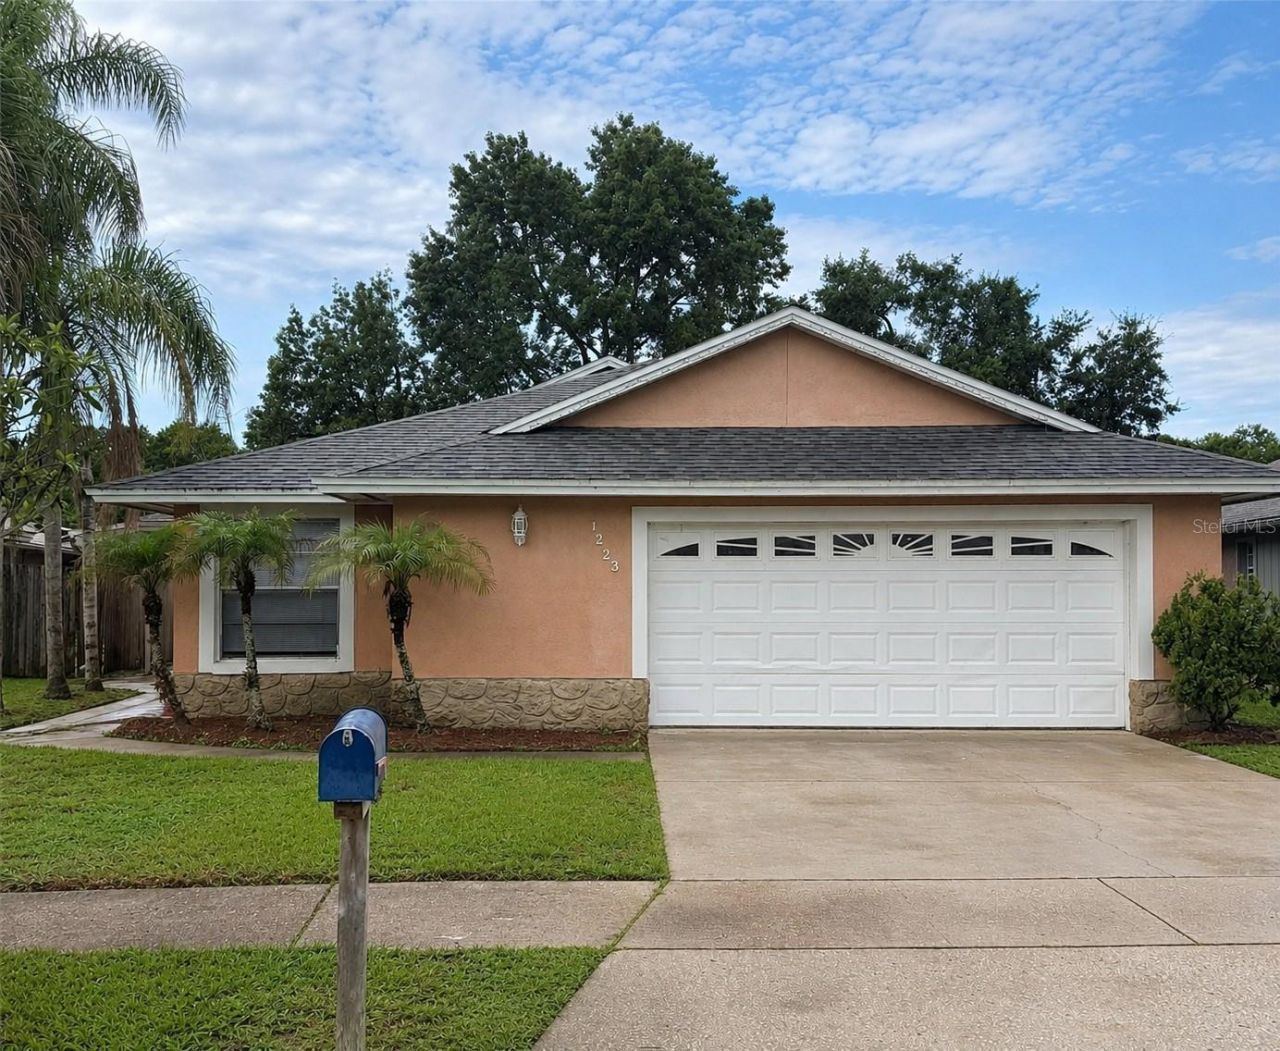
Spacious waterfront home for rent in the desirable Sunrise community of Winter Springs! This freshly painted 5 bedroom, 2 bathroom home features tile flooring and completely remodeled bathrooms. The family room includes a cozy fireplace, while the primary bedroom features a spacious walk-in closet. Enjoy peaceful pond views with no rear neighbors, plus the ability to fish right from your own backyard. Residents of Sunrise enjoy access to Sunrise Park amenities, including basketball courts, playgrounds, baseball fields, soccer fields, and tennis courts. Conveniently located near Winter Springs and Oviedo shopping and dining, UCF, the 417 Expressway, and Seminole County schools.
Property Features
Property Type: Rental - Single Family
Cooling: Central Air
Garage: 2 car attached
Heating: Central, Electric
Lot Size: 0.13 Acres
Year Built: 1984
Amenities
Ceiling Fans(s)
Eat-in Kitchen
Walk-In Closet(s)
Feature Descriptions
Additional Rooms: Attic, Family Room
Appliances: Dishwasher, Disposal, Electric Water Heater, Microwave, Refrigerator
Days on Site: 1
Directions: From the intersection of Red Bug Lake Rd. and Tuskawilla Rd., head east on Red Bug Rd. to Rising Sun Blvd. (Sunrise), Turn Left, Turn Left on La Mesa. Home is on the Left.
Fireplace: Family Room, Wood Burning
Fireplace Y/N: Yes
Flood Zone Code: X
Flooring: Ceramic Tile
HOA Y/N: Yes
Home Warranty Y/N: No
Lease Terms: Twelve Months
Lot: Sidewalk, Paved
Lot Dimensions: 0.13
Number of Pets: 2
Pets Allowed: Breed Restrictions, Cats OK, Dogs OK, Size Limit, Yes
Pets Restrictions: Breed Restrictions based approval from property insurance company with given breed. Weight restrictions - 15 lb maximumAll pets must be listed and included on tenant's renter's insurance policy.
Pets Size: Very Small (Under 15 Lbs.)
Pets Weight (Max): 15
Property Attached Y/N: No
Property Sub-Type: Single Family Residence
Security: Smoke Detector(s)
Showing Instructions: Combination Lock Box, ShowingTime
Utilities: BB/HS Internet Available, Cable Available, Public
Water Access Y/N: No
Water View: Pond
Windows: Blinds
Room Sizes
Bedroom 2: 14x10
Bedroom 3: 12x8
Bedroom 4: 10x8
Family Room: 20x13
Kitchen: 13x10
Primary Bedroom: 14x12
Bedroom 5: 12x9
Local Schools
High School: Oviedo High
Middle School: Indian Trails Middle
Elementary School: Rainbow Elementary
Listed By / Shown By
Listed By
Agency Name: RE/MAX INNOVATION
Agency Contact: 407-281-1053
Shown By
Agent Name: Sarah Clark
Agent Phone: Cell: (773) 844-5059
Agency Title: Florida Executive Realty



Member Participants (and their affiliated licensees, if applicable) shall indicate on their websites that IDX information is provided exclusively for consumers’ personal non-commercial use, that it may not be used for any purpose other than to identify prospective properties consumers may be interested in purchasing, that the data is deemed reliable but is not guaranteed by MLS GRID, and that the use of the MLS GRID Data may be subject to an end user license agreement prescribed by the Member Participant’s applicable MLS if any and as amended from time to time. MLS GRID may, at its discretion, require use of other disclaimers as necessary to protect Member Participant, and/or their MLS from liability.
Based on information submitted to the MLS GRID. All data is obtained from various sources and may not have been verified by broker or MLS GRID. Supplied Open House Information is subject to change without notice. All information should be independently reviewed and verified for accuracy. Properties may or may not be listed by the office/agent presenting the information.
Privacy Policy / DMCA Notice / ADA Accessibility


This site is hosted, designed and copyright
© 1994 - 2026 by
Delta Media Group, Inc. -- Patent Pending --
1223 La Mesa Avenue | MLS# O6438445
This property located at 1223 La Mesa Avenue , Winter Springs, FL 32708 is currently listed for rent with an asking price of $2,495 / Monthly. Search Winter Springs real estate on sclark.floridaexecutiverealty.com today.