Sarah Clark
BEDS3
BATHS2 full
SQUARE FEET2,012
MLS#TB8543878
STATUSActive
PROPERTY TYPEResidential - Single Family
SUBDIVISIONMORGANS GLEN
Property Description
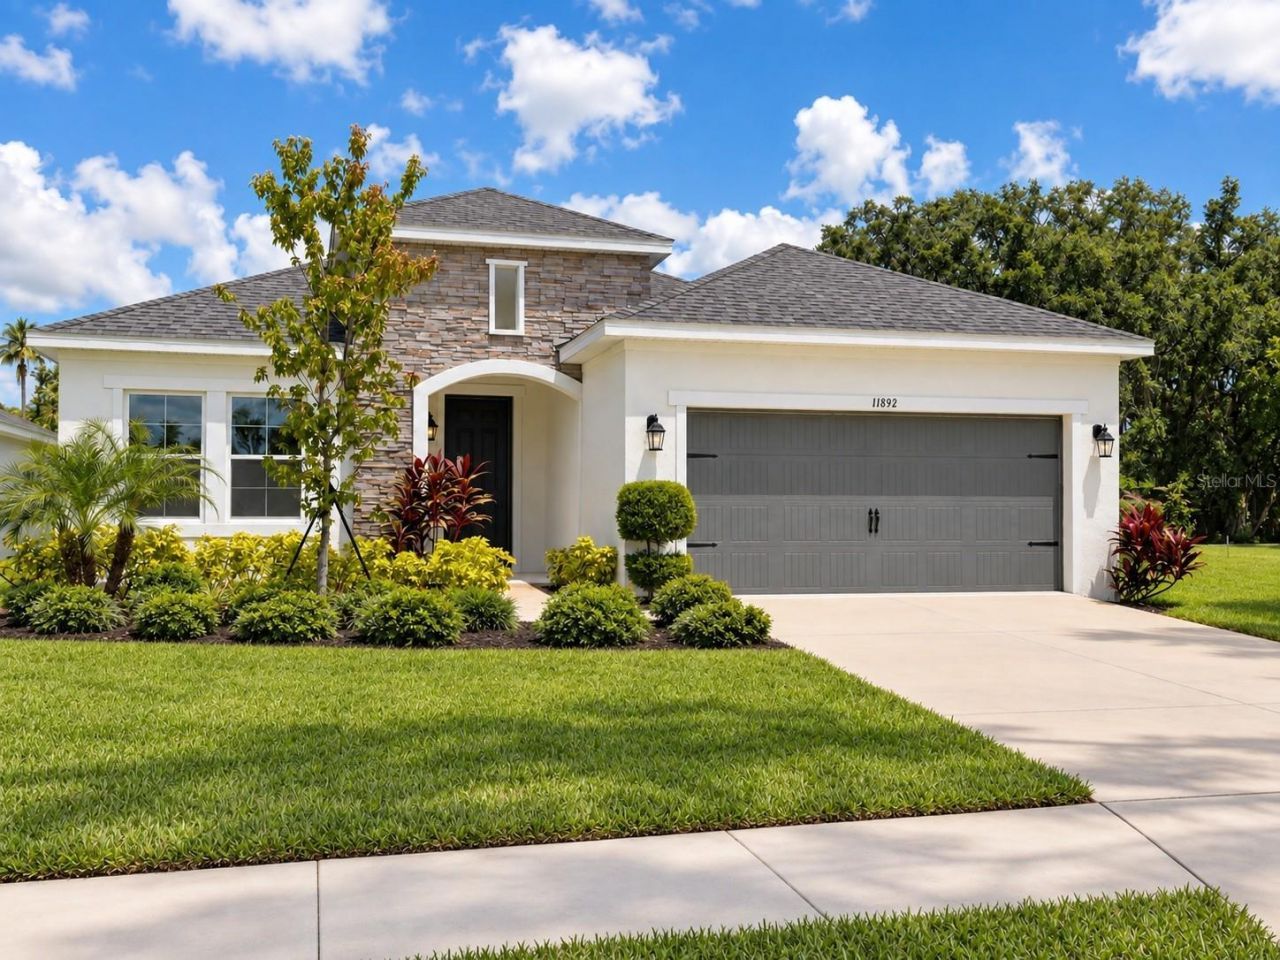
Virtually Staged. Discover the Brighton, a beautifully designed new construction home in Riverfield, the gated neighborhoodwithin North River Ranch. One of the final opportunities to own new in Riverfield, this move-in-ready homeoffers 2,010 square feet of single-story living with 3 bedrooms, 2 full baths, a versatile den/office, and a2-car garage. Beautifully finished and ready for its first owner, enjoy all the benefits of new constructionwithout the wait.Inside, the bright, open-concept design is ideal for everyday living and entertaining. The gourmet kitchenfeatures upgraded cabinetry and countertops with generous workspace and an easy connection to thedining and great room areas. Upgraded tile flows throughout the main living areas and den. The spaciousprimary suite offers a relaxing retreat, while two additional bedrooms and the den/office provide flexibility forguests, hobbies, or working from home. A covered lanai extends the living space outdoors.Beyond the gates of Riverfield, enjoy the exceptional North River Ranch lifestyle with multiple resort-stylepools, fitness centers, pickleball and sports courts, parks and playgrounds, bike share, a dog park, outdoorfitness areas, and an extensive network of walking, running, and biking trails. With community gatheringspaces and convenient access to shopping, dining, schools, and everyday necessities, this is anopportunity to enjoy a brand-new home and everything North River Ranch has to provide.
Property Features
Property Type: Residential - Single Family
Cooling: Central Air
Garage: 2 car attached
Heating: Central, Electric
Lot Size: 0.15 Acres
Roof Type: Shingle
Stories: 1.0
Taxes: $3,889
Year Built: 2025
Amenities
High Ceilings
Kitchen/Family Room Combo
Open Floorplan
Primary Bedroom Main Floor
Tray Ceiling(s)
Walk-In Closet(s)
Hurricane Shutters
Private Yard
Sidewalk
Feature Descriptions
Additional Rooms: Den/Library/Office
Appliances: Cooktop, Dishwasher, Disposal, Electric Water Heater, Exhaust Fan, Microwave, Range Hood
Association Amenities: Clubhouse, Fence Restrictions, Fitness Center, Park, Pickleball Court(s), Playground, Pool, Trail(s)
Builder: Cardel Homes
Community Features: Community Mailbox, Deed Restrictions, Gated Community - No Guard, Golf Carts OK, Pool, Sidewalks
Directions: Interstate 75 to Moccassin Wallow Rd. to Ft Hamer Rd to Arrow Creek Dr to 11892 Richmond Trail.
Exterior: Block, Stucco
Flood Zone Code: X
Flooring: Carpet, Tile
Foundation: Slab
HOA Fee: 111/ Annually
HOA Y/N: Yes
Home Warranty Y/N: Yes
Listing Terms: Cash, Conventional, FHA, VA Loan
Lot Dimensions: 0.15
Model: Brighton
Other Equipment: Irrigation Equipment, Private Yard
Ownership: Fee Simple
Pets Allowed: Breed Restrictions, Cats OK, Dogs OK
Pets Restrictions: Contact HOA, refer to HOA Docs and Restrictions
Property Attached Y/N: No
Property Sub-Type: Single Family Residence
Sewer: Public Sewer
Showing Instructions: Supra Lock Box, See Remarks, ShowingTime
Special Sale Provisions: None
Utilities: BB/HS Internet Available, Cable Available, Public, Sprinkler Recycled
Water: Public
Water Access Y/N: No
Zoning: PD-MU
Listed By / Shown By
Listed By
Agency Name: HARTNEY REALTY & DEVELOPMENT
Agency Contact: 813-380-2291
Shown By
Agent Name: Sarah Clark
Agent Phone: Cell: (773) 844-5059
Agency Title: Florida Executive Realty

Estimate Your Payment
Estimated Payment
$ 1,552.47 per month $1,086.05 Principal & Interest $324.08 Property Tax $142.33 Homeowner's InsuranceChange Payment Information


Member Participants (and their affiliated licensees, if applicable) shall indicate on their websites that IDX information is provided exclusively for consumers’ personal non-commercial use, that it may not be used for any purpose other than to identify prospective properties consumers may be interested in purchasing, that the data is deemed reliable but is not guaranteed by MLS GRID, and that the use of the MLS GRID Data may be subject to an end user license agreement prescribed by the Member Participant’s applicable MLS if any and as amended from time to time. MLS GRID may, at its discretion, require use of other disclaimers as necessary to protect Member Participant, and/or their MLS from liability.
Based on information submitted to the MLS GRID. All data is obtained from various sources and may not have been verified by broker or MLS GRID. Supplied Open House Information is subject to change without notice. All information should be independently reviewed and verified for accuracy. Properties may or may not be listed by the office/agent presenting the information.
Privacy Policy / DMCA Notice / ADA Accessibility


This site is hosted, designed and copyright
© 1994 - 2026 by
Delta Media Group, Inc. -- Patent Pending --
11892 Richmond Trail | MLS# TB8543878
This single family home located at 11892 Richmond Trail , Parrish, FL 34219 is currently listed for sale with an asking price of $487,990. This property was built in 2025 and has 3 bedrooms and 2 full baths with 2012 sq. ft. Richmond Trail is located in the MORGANS GLEN subdivision. Search MORGANS GLEN real estate on sclark.floridaexecutiverealty.com today.