Sarah Clark
BEDS6
BATHS5 full 1 partial
SQUARE FEET6,092
MLS#A4681024
STATUSActive
PROPERTY TYPEResidential - Single Family
SUBDIVISIONWATERLEFE GOLF & RIVER CLUB
Property Description
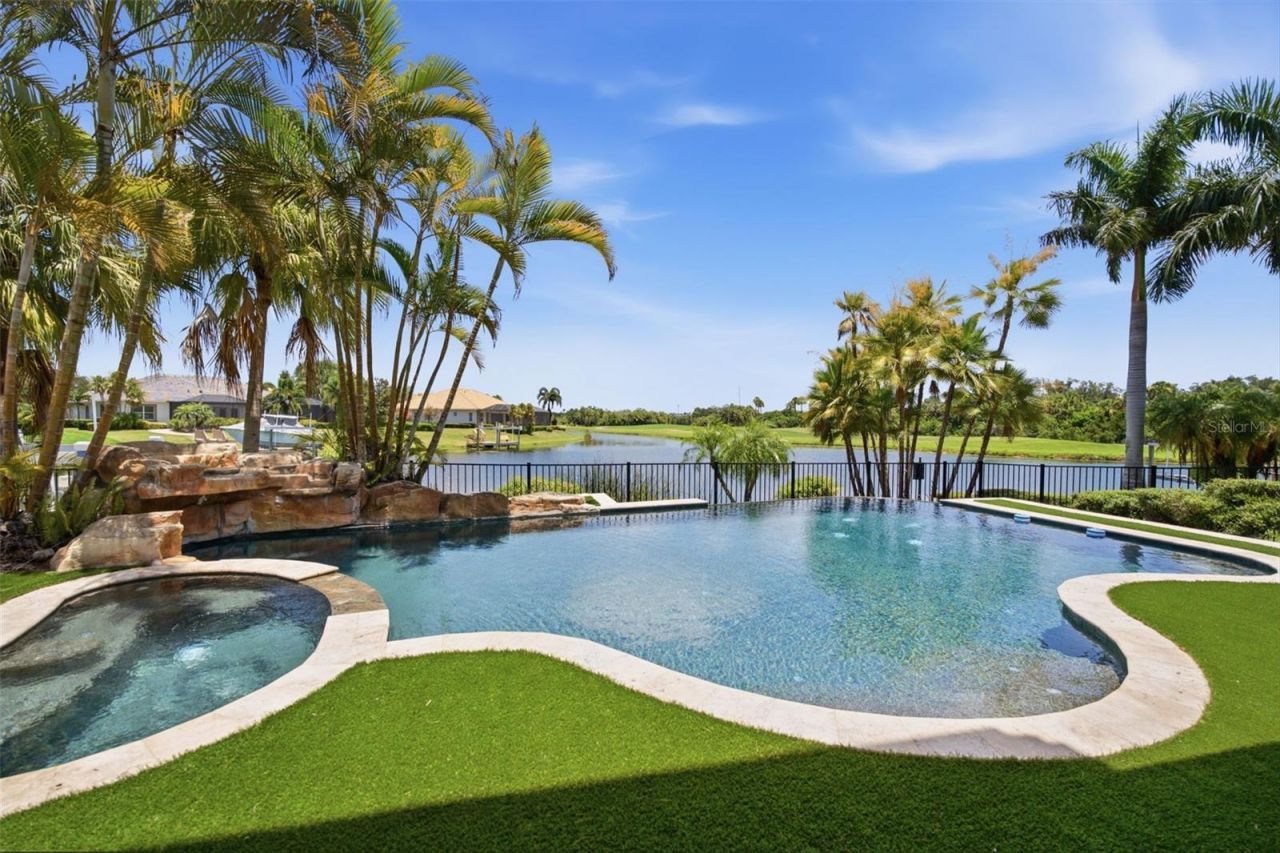
Stunning water and golf course views frame this exceptional estate in the prestigious Waterlefe Golf & River Club, where sophisticated design and resort-inspired living come together beautifully. Crafted for grand-scale entertaining and effortless everyday living, the residence offers six bedrooms, five and one-half baths, dual primary suites on both the main and upper levels, a private gated courtyard entry, and a separate one-bedroom casita with full bath, ideal for guests or multigenerational living. Soaring vaulted ceilings, an elegant circular staircase, custom ceiling beams, accent wall detailing, and luxury LVP flooring create a refined interior atmosphere, while the dedicated movie theater, game room, and chef's kitchen with quartz countertops, double waterfall island, Fisher & Paykel appliances, 40-inch gas range, butler's pantry, wine room, and custom built-ins elevate the home's appeal. The first-floor primary suite is a true retreat with dual baths and expansive custom walk-in closets. Outdoors, the property is equally impressive, featuring a fully equipped outdoor kitchen, oversized turf-accented yard, and a spectacular saltwater infinity-edge pool with custom waterfall, all overlooking serene private canal views. Boating enthusiasts will appreciate the private dock with lift offering direct access to the Manatee River and the Gulf of Mexico. Additional highlights include three new A/C units, tankless water heater, new pool equipment, fresh interior and exterior paint, a cul-de-sac setting, and the exceptional Waterlefe lifestyle with championship golf, marina access, riverfront dining, resort-style pool, fitness center, pickleball and tennis courts, scenic trails, and easy access to Lakewood Ranch, UTC, Sarasota, and the Gulf beaches.
Property Features
Property Type: Residential - Single Family
Cooling: Central Air
Garage: 3 car attached
Heating: Electric
Home Style: Coastal, Florida, Mid-Century Modern
Lot Size: 0.35 Acres
Roof Type: Tile
Stories: 2.0
Taxes: $20,573
Year Built: 2004
Amenities
Cathedral Ceiling(s)
Ceiling Fans(s)
Crown Molding
Dry Bar
Eat-in Kitchen
High Ceilings
In Wall Pest System
Open Floorplan
Primary Bedroom Main Floor
Solid Surface Counters
Solid Wood Cabinets
Tray Ceiling(s)
Vaulted Ceiling(s)
Walk-In Closet(s)
Window Treatments
Lighting
Outdoor Kitchen
Feature Descriptions
Additional Rooms: Bonus Room, Den/Library/Office, Great Room
Appliances: Built-In Oven, Dishwasher, Disposal, Exhaust Fan, Gas Water Heater, Microwave, Range, Range Hood, Refrigerator, Water Softener
Association Amenities: Clubhouse, Fitness Center, Gated, Golf Course, Maintenance, Park, Pickleball Court(s), Playground, Pool, Recreation Facilities
Community Features: Buyer Approval Required, Clubhouse, Fitness Center, Gated Community - Guard, Golf Carts OK, Golf, Park, Pool, Restaurant, Street Lights
Days on Site: 214
Directions: From SR 64, head south on Upper Manatee River Road. Continue for approximately 3.5 miles, then turn left into Waterlefe Golf & River Club (Waterlefe Blvd). After entering the community, follow Waterlefe Blvd and continue straight, then follow the internal
Exterior: Block
Fireplace: Family Room, Gas
Fireplace Y/N: Yes
Flood Zone Code: X
Flooring: Carpet, Luxury Vinyl, Tile
Foundation: Slab
HOA Fee: 1034/ Quarterly
HOA Y/N: Yes
Home Warranty Y/N: No
Listing Terms: Cash, Conventional, FHA, VA Loan
Lot: Cul-De-Sac, Landscaped, On Golf Course, Oversized Lot, Paved
Lot Dimensions: 0.35
Other Equipment: Irrigation Equipment
Other Structures: Outdoor Kitchen
Ownership: Fee Simple
Patio/Porch: Patio, Rear Porch
Pets Allowed: Yes
Pool: Heated, In Ground, Infinity, Other, Salt Water
Property Attached Y/N: No
Property Sub-Type: Single Family Residence
Sewer: Public Sewer
Showing Instructions: Supra Lock Box, Call Before Showing
Spa: Heated, In Ground, Other
Special Sale Provisions: None
Special View Info: Water
Swimming Pool: Yes
Utilities: Cable Available, Electricity Available, Electricity Connected, Natural Gas Available, Natural Gas Connected, Public, Sprinkler Meter, Water Available, Water Connected
Vegetation: Trees/Landscaped
Water: Public
Water Access: River
Water Access Y/N: Yes
Waterfront Features: Canal - Freshwater, Lift
Water View: Canal
Zoning: PDR/CH
Room Sizes
Bedroom 2: 12x11
Bedroom 3: 11x13
Bedroom 4: 12x13
Bedroom 5: 32x22
Dining Room: 16x13
Game Room: 21x16
Living Room: 18x13
Primary Bathroom: 16x21
Primary Bedroom: 20x15
Local Schools
High School: Parrish Community High
Middle School: Carlos E. Haile Middle
Elementary School: Freedom Elementary
Listed By / Shown By
Listed By
Agency Name: DOUGLAS ELLIMAN
Agency Contact: 941-867-6199
Shown By
Agent Name: Sarah Clark
Agent Phone: Cell: (773) 844-5059
Agency Title: Florida Executive Realty

Estimate Your Payment
Estimated Payment
$ 7,753.26 per month $5,339.13 Principal & Interest $1,714.42 Property Tax $699.71 Homeowner's InsuranceChange Payment Information


Member Participants (and their affiliated licensees, if applicable) shall indicate on their websites that IDX information is provided exclusively for consumers’ personal non-commercial use, that it may not be used for any purpose other than to identify prospective properties consumers may be interested in purchasing, that the data is deemed reliable but is not guaranteed by MLS GRID, and that the use of the MLS GRID Data may be subject to an end user license agreement prescribed by the Member Participant’s applicable MLS if any and as amended from time to time. MLS GRID may, at its discretion, require use of other disclaimers as necessary to protect Member Participant, and/or their MLS from liability.
Based on information submitted to the MLS GRID. All data is obtained from various sources and may not have been verified by broker or MLS GRID. Supplied Open House Information is subject to change without notice. All information should be independently reviewed and verified for accuracy. Properties may or may not be listed by the office/agent presenting the information.
Privacy Policy / DMCA Notice / ADA Accessibility


This site is hosted, designed and copyright
© 1994 - 2026 by
Delta Media Group, Inc. -- Patent Pending --
11007 Big Bass Place | MLS# A4681024
This single family home located at 11007 Big Bass Place, Bradenton, FL 34212 is currently listed for sale with an asking price of $2,399,000. This property was built in 2004 and has 6 bedrooms and 5 full and 1 partial baths with 6092 sq. ft. Big Bass Place is located in the WATERLEFE GOLF & RIVER CLUB subdivision. Search WATERLEFE GOLF & RIVER CLUB real estate on sclark.floridaexecutiverealty.com today.